

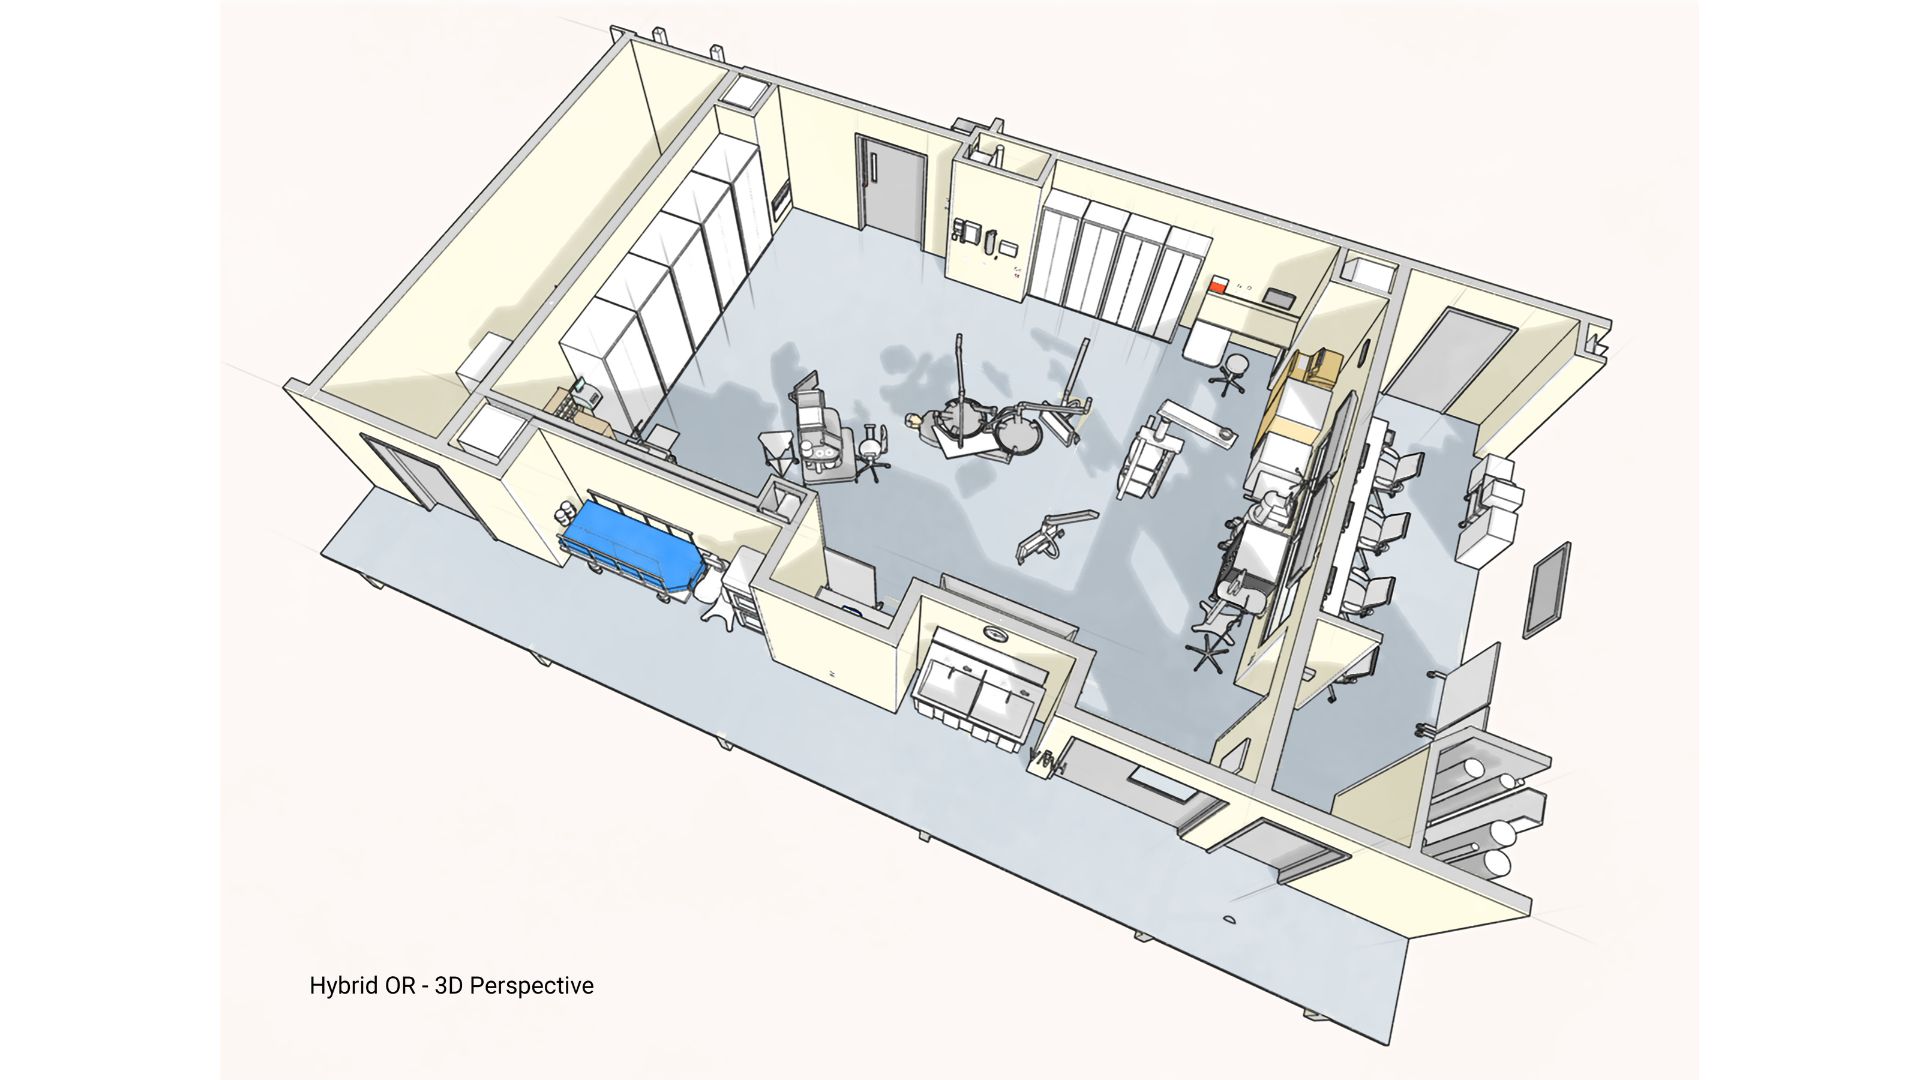
An example of an isometric operating room provided by Cuningham. | Photo Credit: Cuningham
By Amy Keller Frye; Heather Rusch AIA, ACHA, EDAC, LSSGB, GGP, WELL AP, LEED AP; Scott Bales AIA, EDAC, LEED Green Associate; and Tracy Lauer, AIA
If the architectural perspective begins with questions of classification, infrastructure and adaptability, the clinical perspective begins with a more immediate question: How does the space support the care being delivered inside it? As imaging, intervention and surgery increasingly converge, the answer is reshaping both the workflow and physical environment of modern procedural care.
The expansion of hybrid operating rooms and advanced imaging suites represents a transformative shift in how care is delivered. Procedures once confined to traditional operating rooms are increasingly performed in hybrid imaging suites, driven by advances in minimally invasive techniques and real-time imaging technologies.
From the perspective of clinicians, these environments are integrated systems that support complex, multidisciplinary care while improving patient outcomes, efficiency and staff well-being. Clinicians across leading health systems report a steady migration of procedures into these imaging-based environments.
Bringing Complex Care Together
Interventional imaging spaces and hybrid operating rooms facilitate seamless transitions between catheter-based interventions and open surgery, eliminating the need for patient transfer during critical moments. This capability is particularly valuable in cardiovascular and neurological procedures, where time and precision can directly affect outcomes.
Real-time imaging can enable immediate assessment of anatomy, device placement and technical results during selected procedures, reducing the need for follow-up interventions and improving overall efficiency.
However, this increased capability introduces new operational challenges. This shift is influencing how healthcare systems plan their facilities, balancing investments between hospital-based hybrid operating rooms and outpatient procedural centers.
Workflow complexity is a defining characteristic of these spaces. Hybrid operating room environments must support collaboration among cardiologists, surgeons, anesthesiologists, technologists and nurses — all working simultaneously around a single patient.
Teaching and training add another layer of complexity. Many of these environments operate within academic medical centers, requiring space for learners and observers. This drives the need for larger rooms, additional monitors and remote viewing capabilities that allow education without interfering with procedures.
These demands place pressure on spatial design, as overcrowding or poor layout can hinder access to the patient and critical equipment. Clinicians consistently emphasize that maintaining clear, unobstructed access to the patient is the most important design priority.
In this sense, the architectural priorities outlined in Part I become operational priorities for clinicians. Flexibility, zoning, infrastructure and spatial capacity matter because they determine how effectively teams can move, communicate and respond during a procedure.
Technology Changes the Workflow
Technology integration is reshaping both the physical and operational design of these environments. Ceiling-mounted booms, integrated imaging platforms and consolidated digital systems reduce floor clutter. However, they also introduce new infrastructure demands, including advanced data networks, audiovisual systems and flexible control spaces.
Artificial intelligence is beginning to influence these spaces by assisting with real-time data interpretation, workflow automation and remote collaboration although their clinical use and infrastructure implications vary substantially by institution and application. In response, healthcare systems are incorporating expanded control rooms with expanded digital infrastructure.
As these technologies become more deeply embedded in clinical workflows, the room itself increasingly functions as part of the technology platform. The physical environment has to accommodate not only imaging equipment, but also the data, connectivity, visualization and control capabilities that allow that equipment to contribute to care.
Designing for the Clinical Team
Clinician wellness is increasingly a critical design factor for these spaces. Radiation exposure remains a significant occupational risk, traditionally mitigated through heavy protective garments that can cause long-term musculoskeletal strain.
Emerging solutions aim to shift protection from the individual to the environment through integrated shielding systems. However, these systems must be carefully coordinated to avoid interfering with clinical access and workflow.
Monitor placement, equipment positioning and clear sightlines to the patient all contribute to more comfortable and effective working conditions for clinicians. These considerations reinforce the idea that clinician well-being is directly tied to patient safety and procedural success.
The result is a broader definition of performance. A successful interventional imaging environment must support the procedure, but it must also support the people performing it — reducing unnecessary movement, maintaining visibility, limiting physical strain and allowing the team to work as a coordinated unit.
Collaboration as a Design Strategy
Effective collaboration between clinicians, architects and technology partners underpins all of these factors. Early engagement allows teams to align spatial design with real-world workflows, test configurations through mock-ups and adapt to evolving technologies.
Ongoing dialogue throughout the planning and design process offers solutions that remain responsive to changing clinical needs and the ongoing evolution of minimally invasive, technology-driven care.
Together, the architectural and clinical perspectives point to the same conclusion: The future of interventional imaging spaces will depend less on any single piece of equipment or design feature than on how effectively the entire environment works as an integrated system.
Architecture establishes the framework, but clinical experience tests whether that framework works. As procedures continue to evolve, the strongest environments will be those in which clinicians, designers, healthcare leaders and technology partners are engaged early and continue working together throughout the life of the project.
Amy Keller Frye is an Associate Principal and National Research Director in Cuningham’s Minneapolis office.
Heather Rusch is an Associate Principal in Cuningham’s Phoenix office
Scott Bales is an Associate Principal and Market Leader – Healthcare in Cuningham’s San Diego office.
Tracy Lauer is an Associate Principal and Market Leader – Healthcare in Cunningham’s Phoenix office.