
Get the best of HCO News,
delivered to you.

Top stories, weekly highlights, and free print + digital magazines.

Subscribe
Already a subscriber? Update your details to receive the upcoming print edition →
Absolutely free. Unsubscribe anytime.
Skip to content
hconews_logo

HCO News

Healthcare Construction & Operations

  • Articles
    • Featured Articles
    • News Articles
    • Products
    • People
  • Subscribe
  • About
  • Contact
  • Upcoming Events
  • Submit Content
  • Advertising
  • Home
  • Healthcare Architecture

Latest Posts

  • Loma Linda Unveils 105,000-Square-Foot Pediatric Specialty Facility November 11, 2026
  • How The Valley Children’s Healthcare Microgrid Project Is Helping The Environment November 10, 2026
  • $170 Million Echo Cliffs Health Center Opens in Northern Arizona November 9, 2026
  • In-Duct Air Disinfection System November 6, 2026
  • Matt Bluette and Lynda O’Connor Join MOREgroup’s Boston Practice November 6, 2026
  • When Design Is the First Form of Care: Lessons from Arnold’s Place Medical Respite Center November 5, 2026
  • Adventist Health Unveils $30 Million Advanced Care Pavilion in Bakersfield November 4, 2026
  • Balancing Security, Privacy and Patient Wellness in Healthcare Architecture November 3, 2026
  • Construction Starts on Farmhouse-Inspired Livingston Hospital Modernization Project November 2, 2026
  • Gilbane Expands Mid-Atlantic Healthcare Leadership October 30, 2026

Healthcare Architecture

headshot photos of Matt Bluette and Lynda O'Connor
  • People

Matt Bluette and Lynda O’Connor Join MOREgroup’s Boston Practice

6 days ago1 week ago2 mins

Architectural and engineering firm MOREgroup has strengthened its healthcare practice leadership with the addition of Matt Bluette, AIA, ACHA, AICP,…

Read More
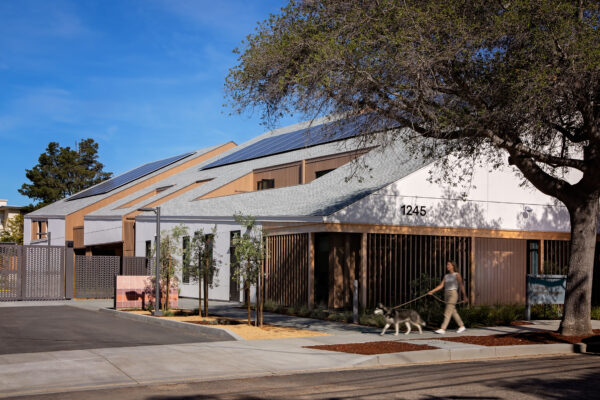
exterior of Arnold’s Place Medical Respite Center
  • Featured Articles

When Design Is the First Form of Care: Lessons from Arnold’s Place Medical Respite Center

1 week ago6 days ago13 mins

Arnold’s Place Medical Respite Center in Alameda, Calif., incorporates residential-scale architecture, gabled rooflines and natural materials to create a welcoming,…
Read More
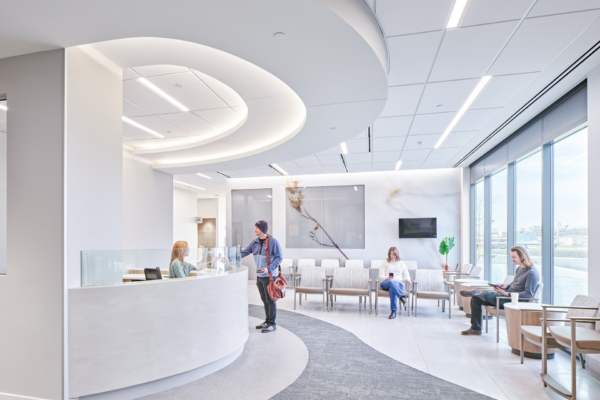
hospital lobby with natural light
  • Featured Articles

Balancing Security, Privacy and Patient Wellness in Healthcare Architecture

1 week ago1 week ago9 mins

Reid Health uses a biophilic printed design on the glazing that hides a security room on the opposite side. |…

Read More
rendering of Livingston Hospital modernization project
  • News

Construction Starts on Farmhouse-Inspired Livingston Hospital Modernization Project

1 week ago5 mins

The Livingston Hospital modernization project in Salem, Ky., aims to create a welcoming, home-like environment while expanding and upgrading healthcare…

Read More
exterior view of new Moffitt Discovery and Innovation Center at Speros
  • News

Moffitt Opens 250,000-Square-Foot Research Center at Life Sciences Campus

2 weeks ago5 mins

The new 250,000-square-foot Moffitt Discovery and Innovation Center at Speros features flexible research laboratories and collaborative spaces. | Photo Credit:…

Read More
headshot photo of Sandy Tkacz
  • People

HDR Promotes Sandy Tkacz to U.S. Health Director

3 weeks ago2 mins

HDR has promoted Sandy Tkacz, FACHA, AIA, NCARB, to Health Director for the firm’s U.S. architecture practice. Her responsibilities will include client…

Read More
headshot photo of Sean Williams
  • People

CPL Names Sean Williams VP and Regional Healthcare Leader

4 weeks ago4 weeks ago1 mins

Sean Williams, AIA, NCARB, LEED AP has joined CPL as Vice President and Regional Healthcare Leader in the firm’s Tampa office,…

Read More
rendering of new Close To Home center at Nationwide Children's Hospital in New Albany, Ohio
  • News

DLR Group, RAMSA Design 215,000-Square-Foot Ohio Pediatric Center

4 weeks ago5 mins

Nationwide Children’s Hospital’s planned Close To Home outpatient center in New Albany, Ohio will bring pediatric urgent care, specialty clinics…
Read More
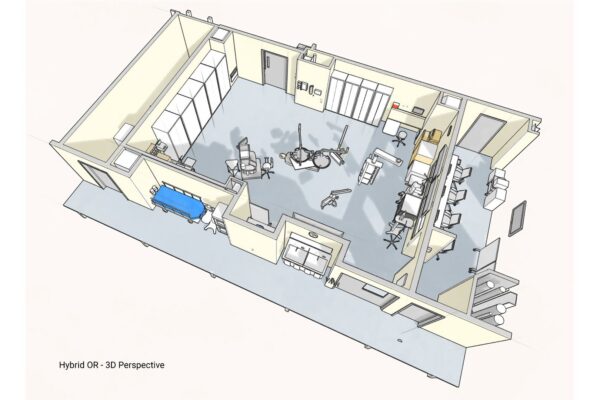
schematic of isometric operating room
  • Featured Articles

An Interdisciplinary Perspective on the Future Design of Interventional Imaging Spaces, Part II 

1 month ago2 months ago9 mins

An example of an isometric operating room provided by Cuningham. | Photo Credit: Cuningham  By Amy Keller Frye; Heather Rusch…
Read More
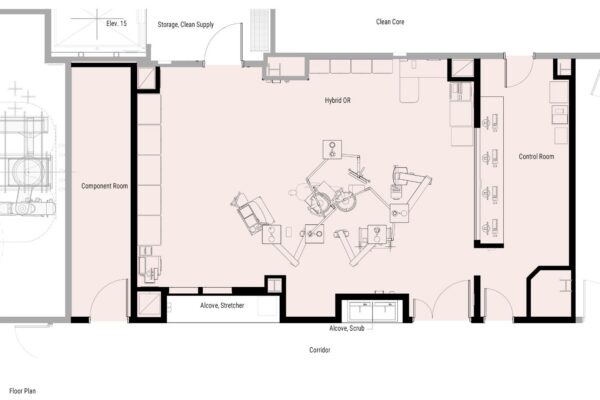
floor plan of Valleywise Health Medical Center imaging room
  • Featured Articles

An Interdisciplinary Perspective on the Future Design of Interventional Imaging Spaces, Part I

2 months ago2 months ago10 mins

Cuningham’s work on the Valleywise Health Medical Center resulted in a new, 233-bed, 10-story, 687,000-square-foot facility. | Photo Credit: Cuningham …

Read More
  • 1
  • 2

Digital Edition

HCO Digital Edition

Annual Digital Edition
Subscribe
Archives

Our Markets

About Us

HC&O News provides valuable business news to the health care facility market. Our monthly e-mail newsletter readers include architects, engineers, and contractors as well facility and operational managers. Specific to health care is the increased attention to maintenance, operations and safety and security. HC&O News was the original news publication devoted to this growth market.

Contact Us

  • Sales
  • Editorial
  • Circulation and Billing

Useful Links

  • Subscribe
  • Linkedin
  • Privacy Statement

Copyright © 2026 HC&O News. All rights reserved.