

WinnMed Campus Expansion Complete with New 42,000-Square-Foot Outpatient Center
WinnMed’s new outpatient center combines adaptable clinical areas with streamlined digital registration and scheduling, creating an intuitive environment designed to…

WinnMed’s new outpatient center combines adaptable clinical areas with streamlined digital registration and scheduling, creating an intuitive environment designed to…
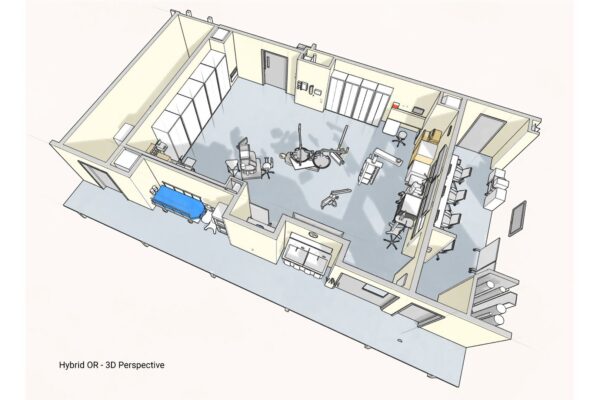
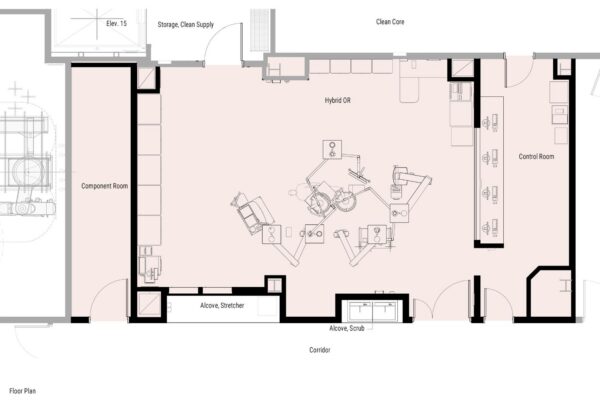
An example of an isometric operating room provided by Cuningham. | Photo Credit: Cuningham By Amy Keller Frye; Heather Rusch…

The new UCI Health – Irvine Rehabilitation Hospital will provide intensive inpatient rehabilitation for patients recovering from strokes, traumatic brain…
Cuningham’s work on the Valleywise Health Medical Center resulted in a new, 233-bed, 10-story, 687,000-square-foot facility. | Photo Credit: Cuningham …

Leon Medical Centers in Homestead, Fla., repurposed a former multiplex theater into a comprehensive outpatient hub featuring imaging, rapid care…

Rachael Rome has joined HDR as a Behavioral Health Principal, dedicated to helping healthcare organizations create environments that support healing, dignity and improved outcomes.

A healthcare visit can already feel unfamiliar or intimidating, and a crowded, static waiting room can add to that stress.

One of the many issues that correctional administrators are facing today is the provision of more complex health interventions within the facility walls.

SMRT Architects & Engineers recently announced Principal Rebecca Casey, AIA, as Director of its Health & Wellness Practice, expanding the firm’s focus beyond traditional clinical spaces to address the rapidly growing demand for holistic, community-wide health and well-being in the built environment.

For a healthcare organization kicking off a new building project, the beginning of the design process is an exciting and important moment.