
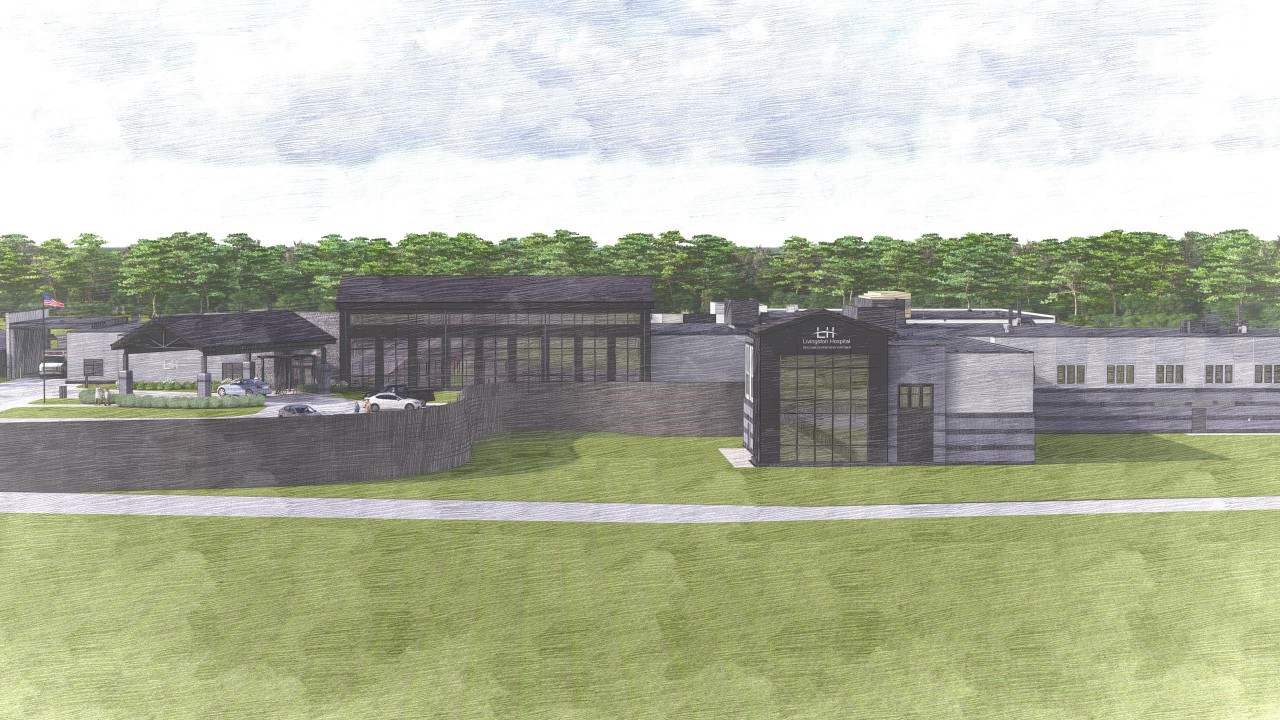
The Livingston Hospital modernization project in Salem, Ky., aims to create a welcoming, home-like environment while expanding and upgrading healthcare services for the rural community. | Photo Credit: Wold JJCA
By Susan Haigh
A $50.4 million modernization project that’s underway at Livingston Hospital and Healthcare Services in Salem, Ky., aims to bring modern medical facilities to a rural community while creating an environment that feels more like home than a traditional hospital.
Designed by Wold JJCA, the project includes approximately 60,500 square feet of new construction and 6,000 square feet of renovations at the 25-bed critical access hospital and Level IV Trauma Center. Construction began in late September, marked by a beam-signing ceremony at the project site.
The design draws inspiration from the region, incorporating elements of a modern farmhouse, including some gabled rooflines, to give the facility a more welcoming, less clinical or commercial appearance.
“It did definitely take that flair from the community and not wanting to be so institutional,” said Stephanie Pielich, Healthcare Practice Leader at Wold. The existing brick building dates to the 1950s and has been added onto several times.
That philosophy extends to the interior, where designers sought to create a home-like atmosphere that puts patients at ease.
Pielich said rural hospitals must be mindful of the people they serve, including “the farmer that’s got mud all over his boots” who arrives directly from working on the farm.
“We want them to feel like they’re in a nice and clean space and it … can serve their needs, but we also don’t want to make it too nice where they feel like they don’t belong there and can’t get care,” she said.
“You don’t want to be in your grandmother’s formal living room where you can’t touch anything,” Pielich added.
The main waiting area of the renovated hospital will feature a chimney-like architectural element with artwork to remind patients and families of a fireplace in a house. Softer surfaces and comfortable seating will be included instead of traditional rows of institutional chairs.
Beyond aesthetics, the modernization addresses operational challenges that often face smaller rural hospitals, where staffing and financial resources are often limited.
Pielich said the design emphasizes flexible spaces that can accommodate multiple functions, along with layouts that make it easier for staff to monitor different areas and to access the medical supplies they might need. “They don’t have the time to deal with going to find things,” she said.
Hospital staff contributed to the design work by reviewing cardboard mock-ups of key clinical rooms to help determine the placement of electrical outlets and other features.
The new addition will house an emergency department, patient nursing unit, imaging, surgery, central sterile processing and recovery areas. Renovated portions of the existing hospital will accommodate outpatient oncology services and an expanded pharmacy.
The project also will replace outdated semiprivate patient rooms with private accommodations designed to provide more space for patients and their families. The hospital will retain its 25-bed capacity.
Hospital officials, staff, board members and local schoolchildren participated in a beam-signing ceremony in late September to mark a construction milestone. Project partners include Deaconess Health System and Doster Construction Co.
Pielich said construction of the facility is expected to be completed in fall 2027.