
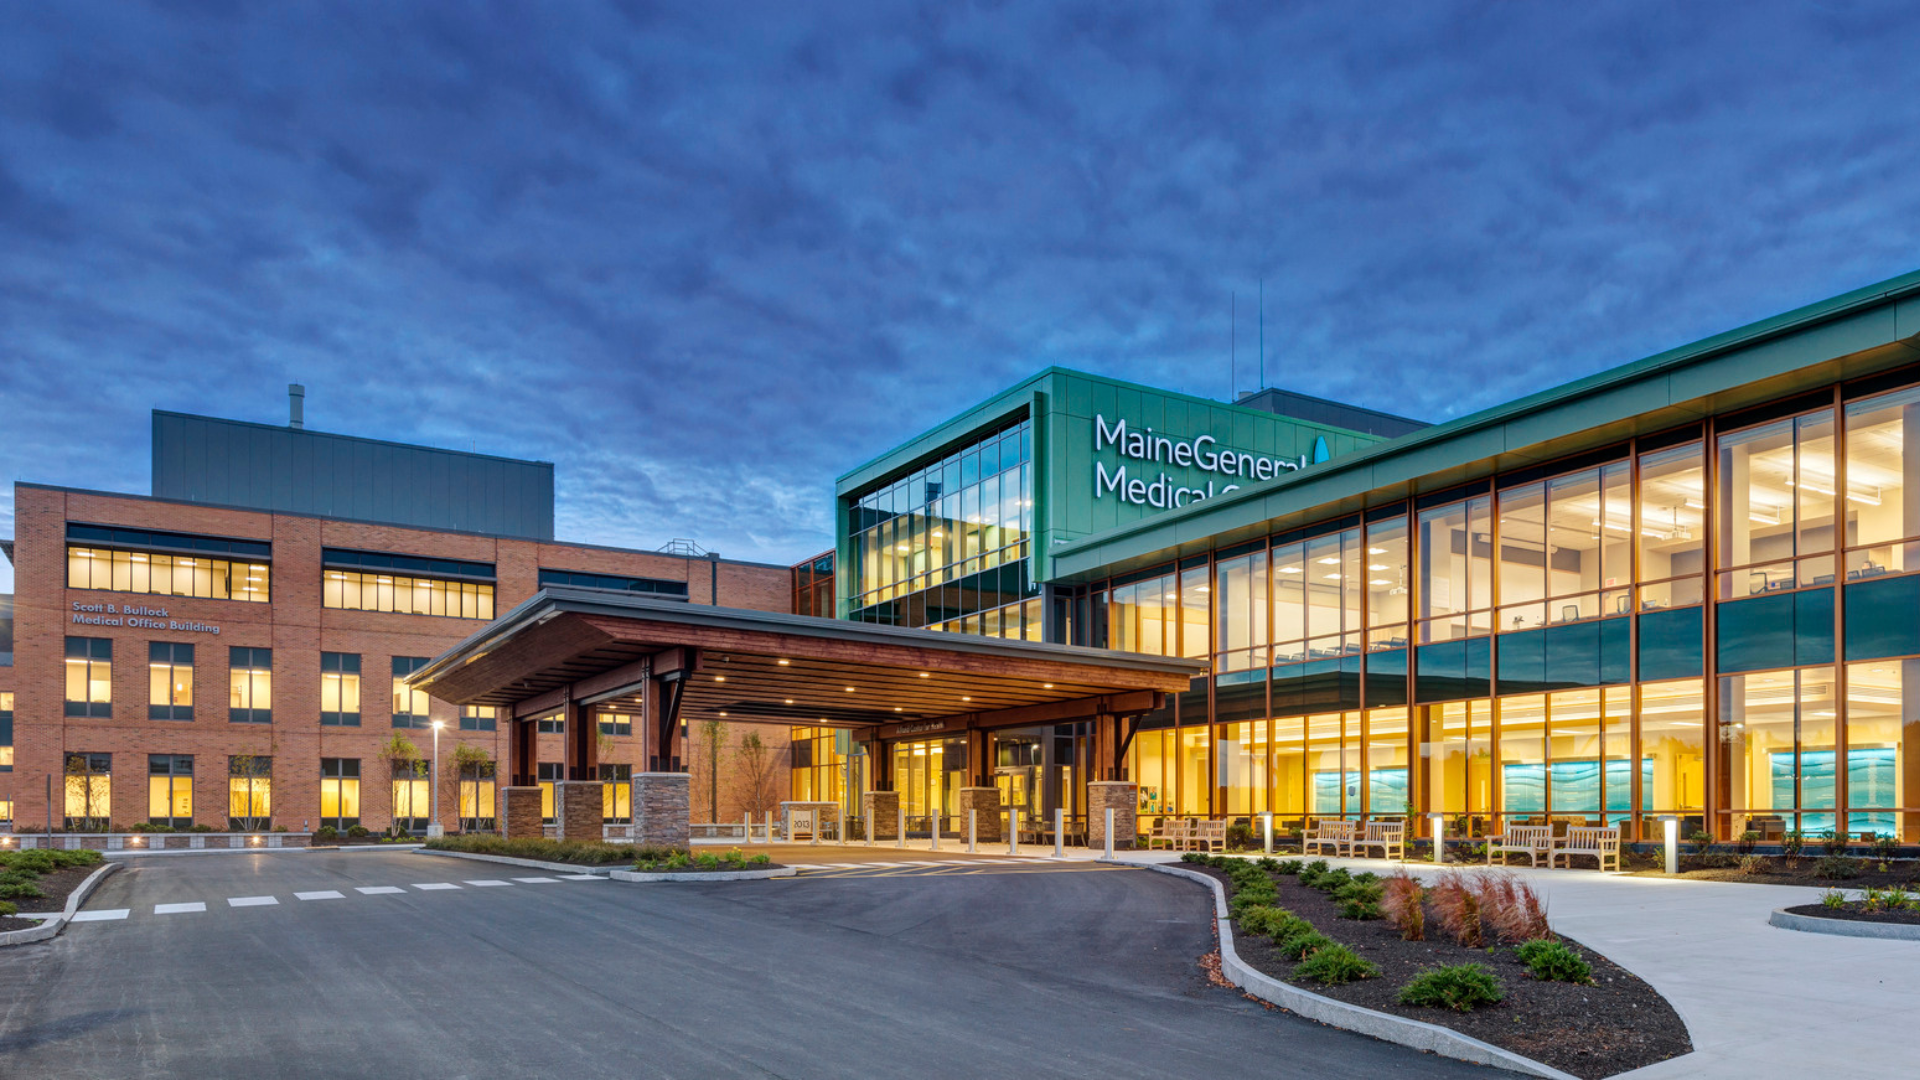
SMRT Architects & Engineers designed major healthcare facilities for MaineGeneral Health in Augusta, Maine. | Photo Credit: Anton Grassl/Esto
By Lindsey Coulter
SMRT Architects & Engineers recently announced Principal Rebecca Casey, AIA, as Director of its Health & Wellness Practice, expanding the firm’s focus beyond traditional clinical spaces to address the rapidly growing demand for holistic, community-wide health and well-being in the built environment.

Casey brings more than 20 years of dedicated healthcare architecture experience spanning complex acute care, ambulatory care, behavioral health facilities and specialized environments for aging across the Northeast. A champion of rigorous, human-centered approaches grounded in clinical processes, Casey analyzes how spatial design directly impacts patient outcomes, staff retention and community wellness.
Now leading a multidisciplinary team of architects, engineers, and planners, Casey will focus on emerging market needs, particularly the integration of behavioral health services and the rising demand for wellness-focused community and institutional spaces.
“This practice has remarkable depth, built on decades of deep client partnerships and a shared belief that design has the power to heal,” said Casey. “As we look ahead, our challenge and opportunity is to expand how we define health in the built environment. I am honored to lead this incredibly talented team as we continue to design spaces that support caregivers, comfort families, and promote healthier communities.”
HCO: SMRT has renamed the practice “Health & Wellness” rather than simply “Healthcare.” What does that change in terminology signal about where the industry is headed, and how should healthcare organizations be thinking differently about future capital investments?
Casey: I’m a strong proponent of population health, of getting further upstream in care. Over the past 10-15 years, the broad adoption of the Social Determinants of Health (SDOH) framework has deepened our understanding of how much contributes to wellbeing, beyond the absence of medical conditions. One of SMRT’s core values is that we design with purpose. For us, that means applying a values-based, evidence-supported design process across the full continuum of care, not only for patients, but also for the providers, staff, and families who share that space.
HCO: You have said that design should support caregivers, comfort families, and promote healthier communities. How do you translate those goals into specific architectural decisions during the planning and design process?
Casey: There’s a strong, growing body of research on how the built environment affects the health of everyone in it, not just patients. Evidence-based design is central to translating that research into practice, and I start from an upstream mindset. WELL is my go-to framework: I’m a WELL AP and WELL Faculty, and I recommend it both as a catalog of evidence organized by impact area and as a set of design criteria for measurable outcomes. A few parameters have become standard on nearly every project:
- Daylight (with glare control), or when that’s not possible — simulated daylight informed by circadian rhythm supporting levels and colors
- Biophilic design: access to nature and nature-mimicry or artwork. Design for joy.
- Choice: accommodating a range of sensitivities so people can self-manage comfort
- Indoor air quality and thermal comfort, addressed through HVAC systems — particularly in healthcare — but also material selections, and operational planning
HCO: Behavioral health integration is becoming a priority across nearly every healthcare setting. What design strategies are proving most effective for embedding behavioral health services into general hospitals, outpatient facilities, and community-based environments?
Casey: This is a three-part answer to a three-part question!
- Flexibility: Outpatient behavioral health integration is still evolving. Building space for social workers and behavioral health staff into primary care and other clinic pods is now standard, but that space needs to flex as care models continue to change.
- De-escalation: On several Emergency Department (ED) expansions and renovations, we’ve expanded space for de-escalation. Applying what we know about behavioral health and neurodivergent needs, buffered space set apart from the ED core, even something as simple as an alcove, can change outcomes when space is limited.
- Community-based care: Getting care into the community is proving effective in many places. The UVMH Barron Center Mental Health Urgent Care in Burlington, where we partnered, is one example: the space and its open-door model were so effective that the hospital’s emergency room (ER) saw a near-immediate drop in visits.
HCO: Healthcare organizations continue to struggle with workforce shortages and staff burnout. What role can facility design play in improving caregiver well-being, recruitment and long-term retention?
Casey: My colleague Jeana Stewart, NCIDQ, LEED AP, WELL AP, who leads our Workplace sector, is also a WELL AP and closely tracks trends in work environments. Healthcare has an opportunity to learn from how corporate workplace culture has evolved. People need spaces that support the kind of work they do, but they also need a sense of place, an environment that makes the healthy choice the easy choice. Break rooms matter, but there are other ways to build in that sense of care. On a recent post-occupancy visit with a client in upstate New York, staff feedback reinforced that people want to come to work somewhere that feels light and welcoming and supports their work and connection to each other.
HCO: Your background emphasizes research-based, human-centered design. Can you share examples of research or post-occupancy findings that have changed the way you approach healthcare projects today?
Casey: One example that comes up across nearly every project, particularly in behavioral health, is the choice of whether to put glass between staff and patients at registration and nursing stations. I first came across this in a study years ago, and I’ve seen it repeated across settings, from inpatient behavioral health to outpatient primary care. Sound privacy matters, but so does access to staff, and the evidence shows physical barriers can increase agitation. Given how much violence healthcare workers face today, that needs to be a risk assessment made project by project. Where we can design for human dignity without barriers, we help set a tone of trust.
HCO: How do you see wellness standards and evidence-based design influencing healthcare architecture? Are owners placing greater emphasis on measurable outcomes related to occupant health and well-being?
Casey: I do see that happening, finally. There’s a long-standing critique, and an ongoing effort to change that healthcare in the US is built around disease, sickness and injury rather than health support: intervention rather than prevention. The shift toward population health has been slow because the payment system doesn’t incentivize wellbeing or address the non-medical determinants of health. But the evidence base for those determinants has made it easier to build the case for the built environment’s impact on health and wellbeing. I’d still like to see healthcare go further upstream: first, do no harm, starting the moment someone walks through the door. Wayfinding is one example: it shouldn’t be a source of frustration for anyone.