
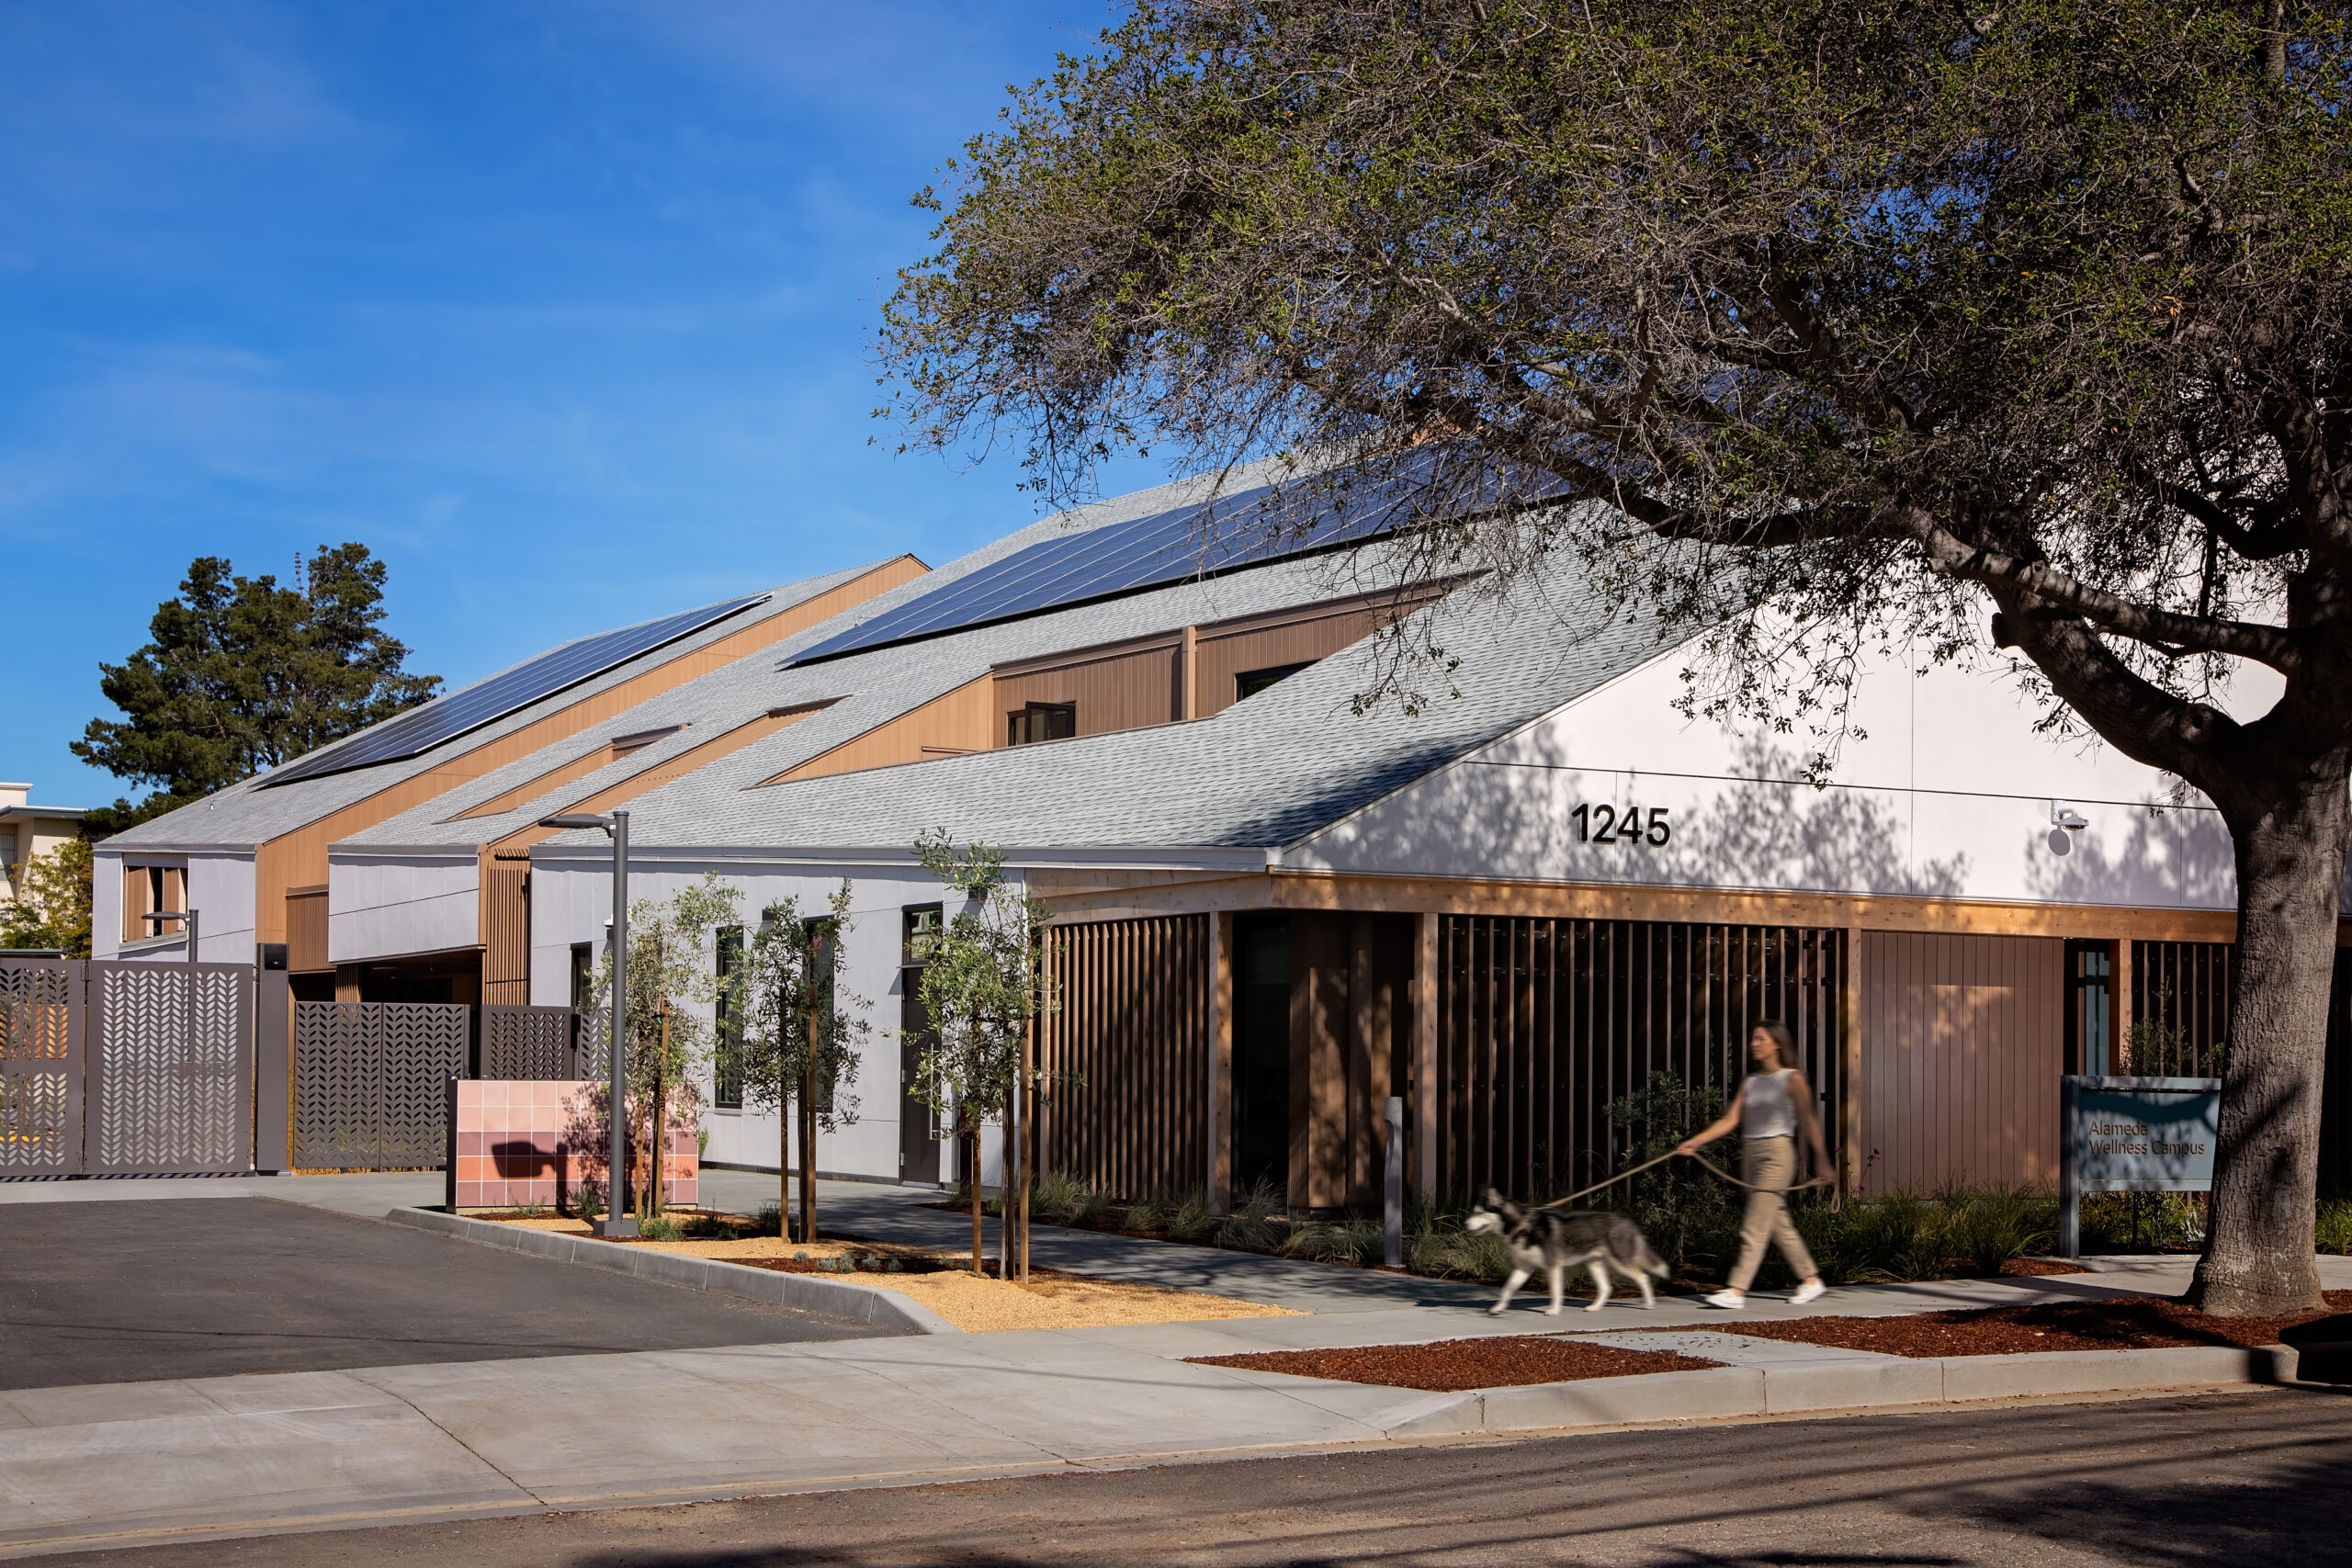
Arnold’s Place Medical Respite Center in Alameda, Calif., incorporates residential-scale architecture, gabled rooflines and natural materials to create a welcoming, noninstitutional environment that supports dignity, healing and recovery for individuals experiencing homelessness. | Photo Credit (all): Ankrom Moisan
By Ashlee Washington, NCIDQ, and Mariah Kiersey, AIA, NCARB, NCIDQ, GBCI, LEED AP BD+C
In some states, homeless patients are readmitted to the hospital at more than twice the rate of housed patients after discharge — not because they’re sicker, but because they have nowhere safe to recover. The gap between acute care and stable recovery stems from inadequate infrastructure, placing a disproportionate burden on the healthcare system’s most vulnerable patients.
Arnold’s Place Medical Respite Center in Alameda, Calif., was designed to close that gap. The 50-bed ground-up facility, developed in partnership with Alameda Point Collaborative and LifeLong Medical Care, bridges hospital discharge and stable recovery from injuries for individuals experiencing homelessness. Arnold’s Place demonstrates trauma-informed design as both a performance requirement and design philosophy, embedded in the building’s structure rather than layered on top.
A Framework, Not a Finish
Trauma-informed design has become a common framework in behavioral health and supportive housing. Too often, though, it’s interpreted as softer finishes, calmer colors and a plant near the reception desk. The harder work happens long before anyone selects finishes.
Arnold’s Place goes further. The design team worked across architecture, interior design, FF&E and master planning, and treated trauma-informed principles as constraints on every decision, from structural orientation to the mounting height of light fixtures. The question was how the building could support emotional regulation, reduce stress and promote recovery for this specific population. That framing changes what gets prioritized in a healthcare building.
At the first concept meeting, the design team established its main intent: create a community where individuals can flourish and promote healing and dignified care. Every space and every interaction had to promote healing and dignified care. In that same session, the owner, stakeholders, staff and design team wrote eight guiding principles together and named trauma-informed design as the approach. A person arriving in crisis needed a building that gave them control over their own experience, not one more institution doing things to them.
The framework also emphasized peer support and consumer leadership, treating residents as partners in shaping the community. Giving residents options for both social connection and privacy became a guiding principle that carried through the site and floor plans.
Fitting In to Stand Out
The site was the first test. Located within a quiet Alameda neighborhood, the surrounding community had concerns about what a 50-bed medical respite facility would mean for the neighborhood.
The design team oriented the building so its shorter facade faces the street, reducing perceived scale. Gabled rooflines, stucco cladding and asphalt shingles draw from the neighborhood’s architectural language, helping the facility read as a natural extension of the area rather than an institution.
A building that signals “institution” from the outside primes residents for an institutional experience before they’ve crossed the threshold. At Arnold’s Place, the exterior became the first expression of the care environment.
Organization as Therapeutic Tool
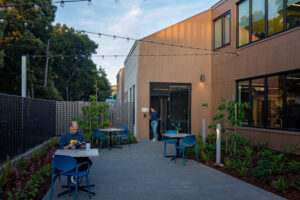
Many people arriving at Arnold’s Place have spent extended time in hospitals, shelters or correctional settings, where they had little control over their own movement. Instead of the centralized corridors and clinical adjacencies typical of those environments, the building is laid out as a low-scale, village-like setting. Clear wayfinding, indoor-outdoor connections and shared and private spaces help residents understand and navigate the building.
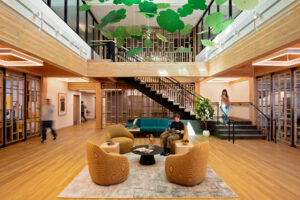
A two-story central atrium, organized around an open stair and filled with natural light, anchors that sense of orientation. A custom kinetic mobile, commissioned to evoke a tree, hangs at its center, casting shifting shadows across the floors and walls below. Biophilic elements extend throughout the building, from greenery integrated into the roofline to planted beds positioned near exterior windows and exposed wood elements that introduce warmth and texture to shared spaces.
Safety posed a harder balance. Staff need clear sightlines to residents, but a building that feels watched undermines the trust it’s trying to build. The placement of wings, staff stations and sightlines was calibrated so residents feel both secure and respected.
Resident focus groups helped define where that line should fall. One participant described the desired environment as a “culture of confidence,” built on trust, privacy and autonomy. That feedback shaped details like privacy curtains and wardrobes in shared rooms, giving residents more control while preserving necessary sightlines.
The Intake Suite as Clinical Sequence
The ground-floor intake suite welcomes new residents with privacy and care. It includes a decontamination room, showers, laundry and a clothing donation space: amenities that allow someone arriving from the street to transition with their dignity intact before entering shared community spaces.
That sequencing anticipates a specific vulnerability and removes it as a barrier to care through square footage and adjacency planning.
On the same floor, a clinic occupies a distinct, independently accessible zone with exam rooms, nursing support and behavioral health services, structured to foster close coordination among providers. A resource center with its own street-facing entry connects residents to housing support, benefits enrollment, sobriety resources, and community referrals during their stay.
The Details That Do Clinical Work
Acoustics, lighting and furniture are usually treated as finish-level decisions. At Arnold’s Place, they became clinical infrastructure. For residents managing chronic pain, behavioral health conditions or medical recovery, noise, harsh lighting and inaccessible furniture can heighten stress and slow recovery.
Sound was the first concern. Acoustical panels line the corridor walls and common areas, managing sound in a high-occupancy environment while adding warmth, color and texture. A dedicated quiet room offers space for de-escalation and rest, while smaller corridor seating nooks provide opportunities to step away without leaving the floor.
Lighting is soft and indirect. Rather than the harsh downlighting typical of clinical settings, fixtures direct light upward to bounce off the ceilings and fill each room with a diffused glow. The effect is subtle, but for residents coming from emergency rooms and hospital wards, it changes how the building feels from the moment they walk in.
Furniture similarly supports independence. Chairs with arms help residents recovering from surgery, injury or illness sit and stand without assistance, while adjustable dining tables accommodate varying mobility needs. Secure personal storage goes further. For people who may have lost possessions while living on the street, a locked place to keep their things is a basic form of stability, and often the first sign that this space is theirs.
Design as Part of the Care Continuum
As healthcare increasingly addresses social determinants of health, recovery environments outside hospitals are becoming critical to the care continuum. Arnold’s Place demonstrates how a building can actively support people receiving care, rather than simply house services.
The lessons extend well beyond medical respite. Any healthcare environment can benefit from protecting dignity at arrival, helping people find their way and treating light, sound and nature as part of the clinical brief. Privacy also has to be designed around the specific population a building serves. The tension between autonomy and safety doesn’t go away either. Decisions about secured wings, staff visibility and shared spaces must balance autonomy with safety, ideally with residents’ input early in the design process.
The most effective trauma-informed environments build comfort into the plan from the start, shaping how people arrive, navigate spaces, find privacy and regain control. In that sense, design isn’t a backdrop to care. It’s one of the first forms of care a patient encounters.
Ashlee Washington, NCIDQ, and Mariah Kiersey, AIA, NCARB, NCIDQ, GBCI, LEED AP BD+C, are Healthcare Studio Leaders with Ankrom Moisan.