
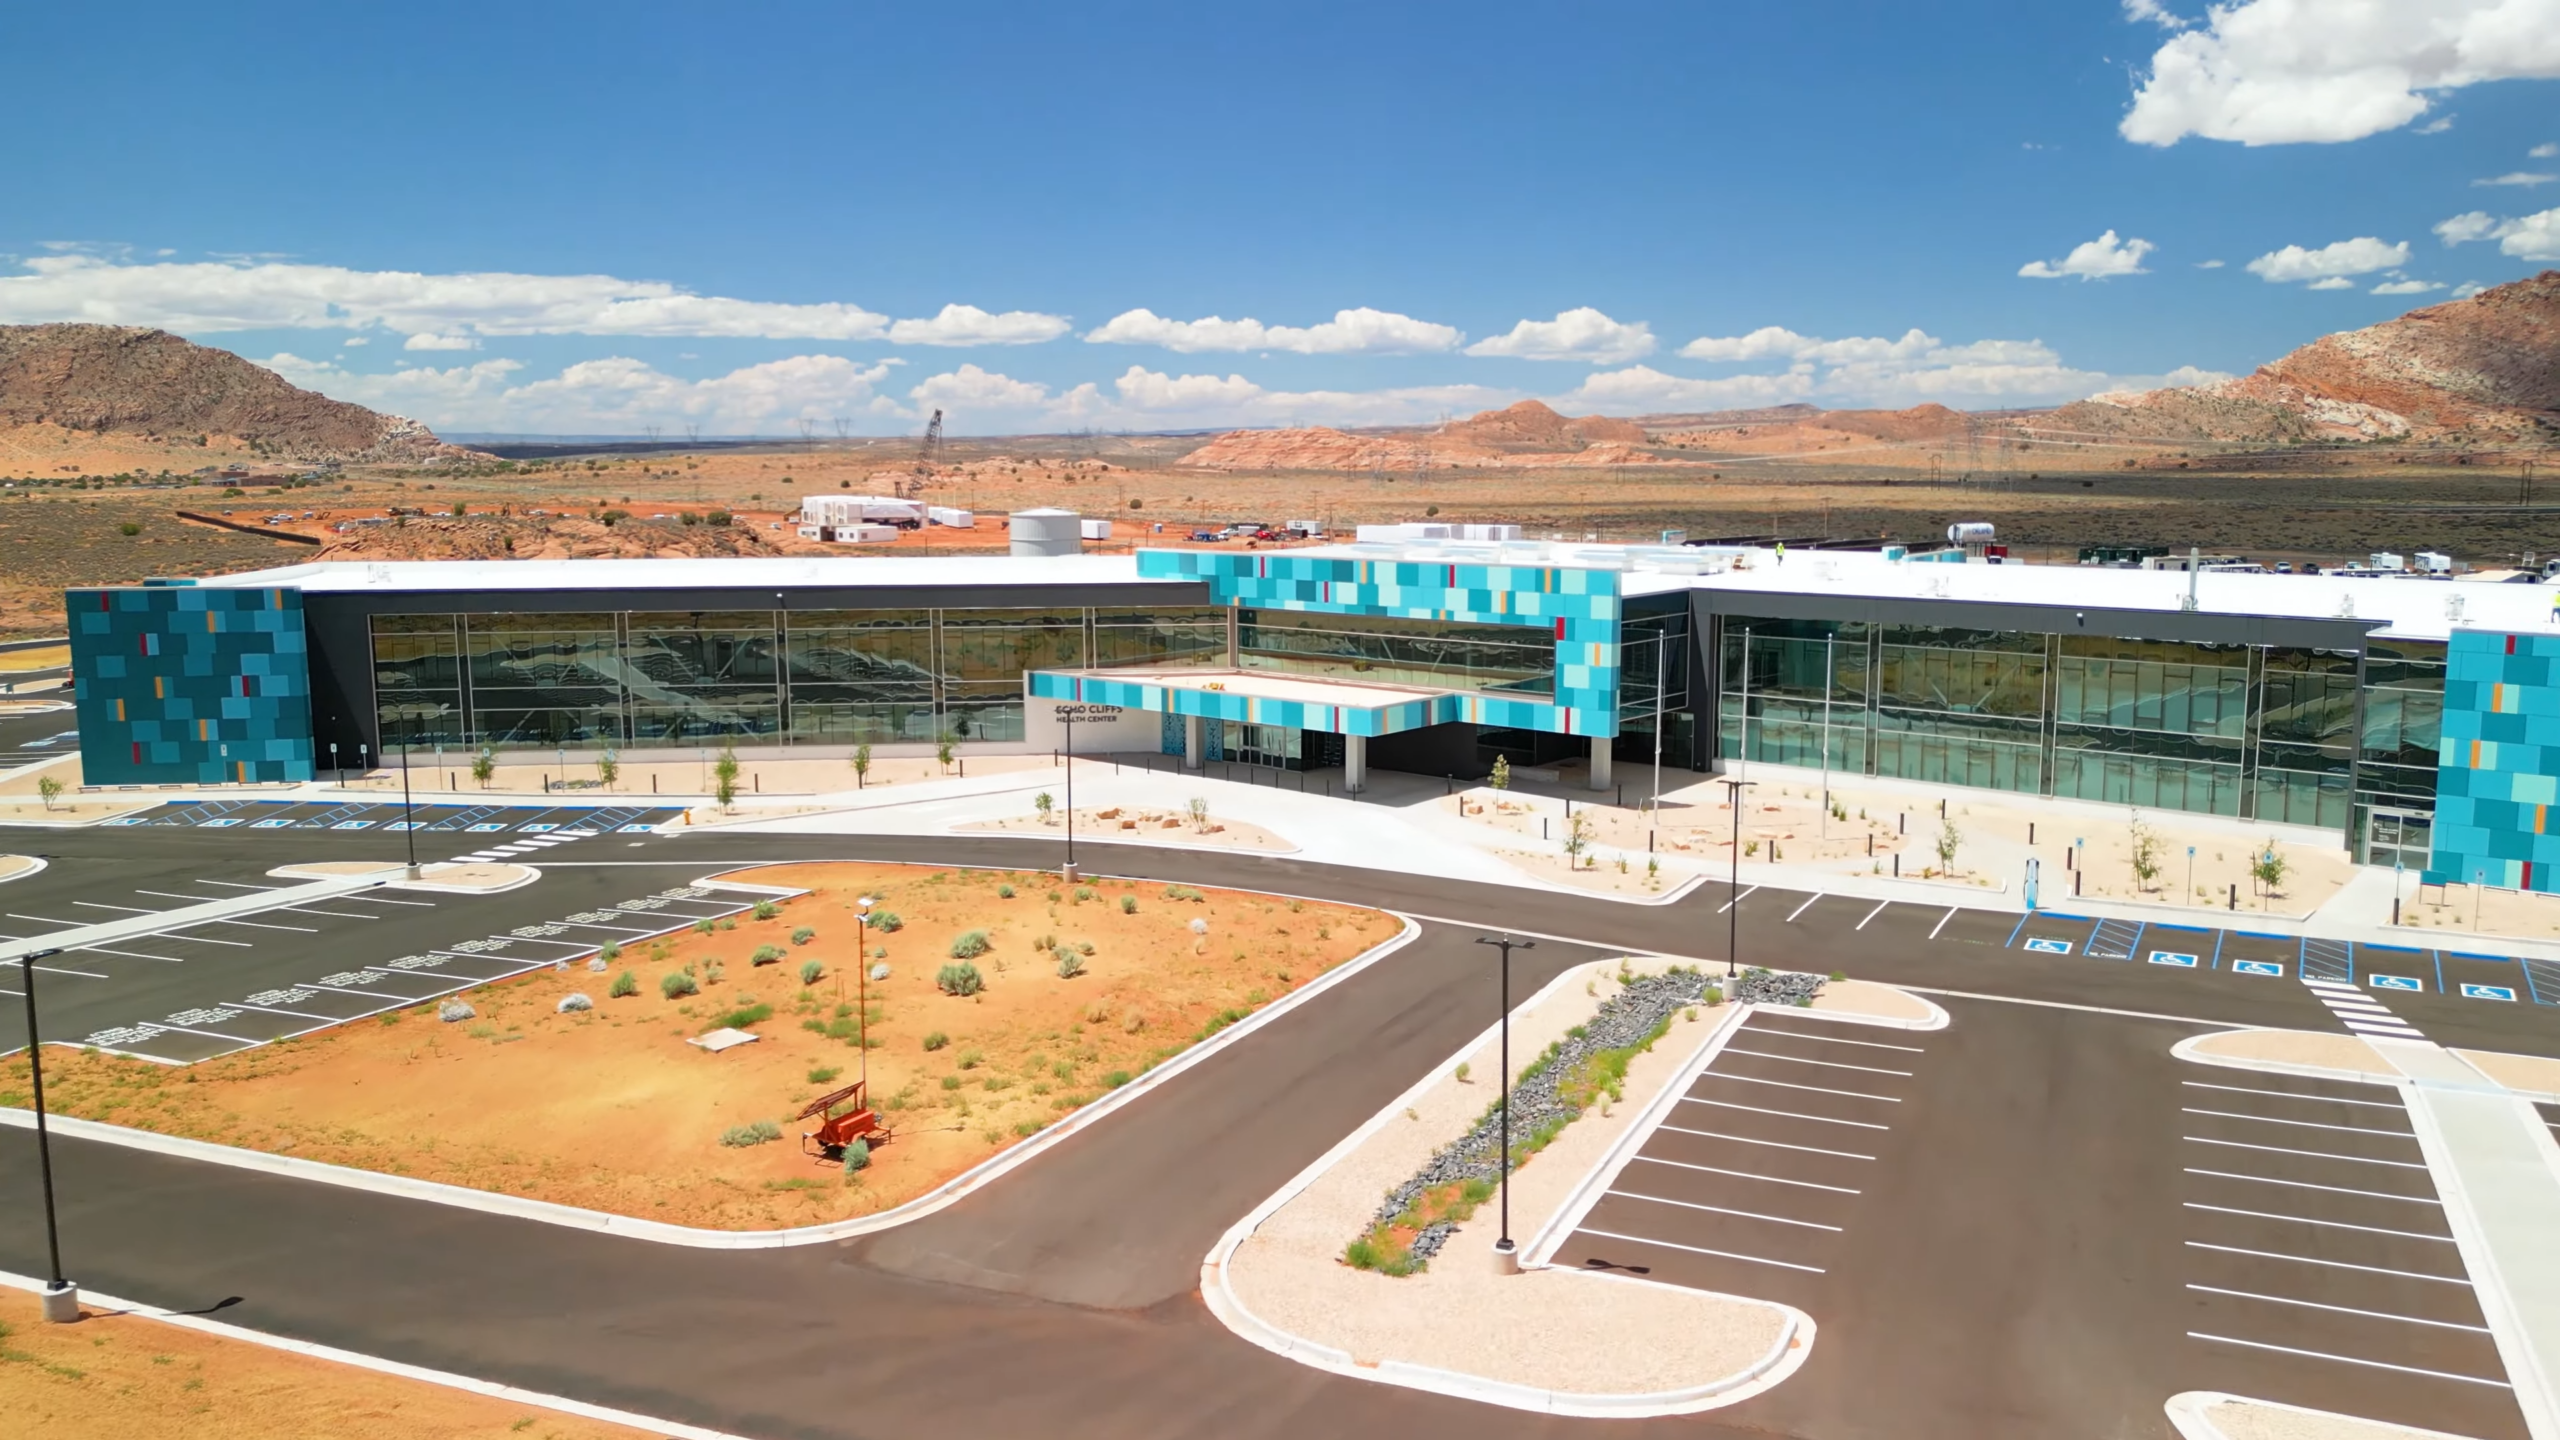
The Echo Cliffs Health Center is expected to serve approximately 6,000 patients from the Navajo, Hopi and San Juan Southern Paiute communities in Northern Arizona. | Photo Credit: Tuba City Regional Health Care Corporation
- The 123,565-square-foot outpatient center celebrated its grand opening Oct. 2 and now serves Navajo, Hopi and San Juan Southern Paiute families.
- The design incorporates natural colors and materials, an east-facing entrance, daylight-filled public circulation and outdoor therapy space.
- Architect Dekker and contractor Arviso/Okland delivered the design-build project.
COPPERMINE, Ariz. — Tuba City Regional Health Care Corporation recently celebrated the opening of its $170 million Echo Cliffs Health Center, a 123,565-square-foot outpatient facility expected to serve approximately 6,000 people. The center serves Navajo, Hopi and San Juan Southern Paiute families.
“Our people should not have to travel hours just to receive the health care they need,” Navajo Nation President Buu Nygren said, according to a release from Tuba City Regional Health Care Corporation. “This facility means our families can receive quality care closer to home, closer to their children and closer to their communities.”
According to the release and project information from the Indian Health Service, the clinical program includes primary care, a 13-chair dental clinic, eye care, laboratory testing, diagnostic imaging and physical therapy, along with pharmacy and wellness services.
Dekker was the architect of record, and Arviso/Okland, a joint venture of Arviso Construction Co. and Okland Construction, served as contractor on the design-build project.
Construction began in February 2024. Developing the remote site required new water and power infrastructure, according to Dekker, as well as sewer and fiber connections, an electrical substation upgrade and entrance-road improvements.
Dekker said the design reflects the Navajo concept of Hózhǫ́, emphasizing balance and harmony. Natural colors, materials and textures carry that approach into the interiors. The building’s placement preserves the desert landscape while creating a sheltered outdoor space between the facility and neighboring sandstone cliffs.
The east-facing patient entrance responds to Indigenous traditions and admits morning light. IHS design documents describe an east-facing concourse that connects public functions and helps patients navigate the building while providing daylight and views. Service areas occupy the west side, limiting exposure to afternoon sun.
The project documents also describe separate approaches for public traffic from the north and staff and service traffic from the south. The site plan allocates the southern portion to employee housing and preserves northern land for future development.
Outdoor amenities include a walking trail and a physical therapy terrain garden. The project was designed to pursue LEED Gold certification.
According to Tuba City Regional Health Care Corporation, a separate $87 million housing development will provide 92 units for medical workers, comprising 60 apartments and 32 single-family homes. The housing was scheduled to open in phases through December 2026.
This article is based on a press release published by Tuba City Regional Health Care Corporation on Oct. 8, 2026, supplemented by project information from the Indian Health Service, Dekker, Okland Construction and the health system’s staff-housing coverage.