

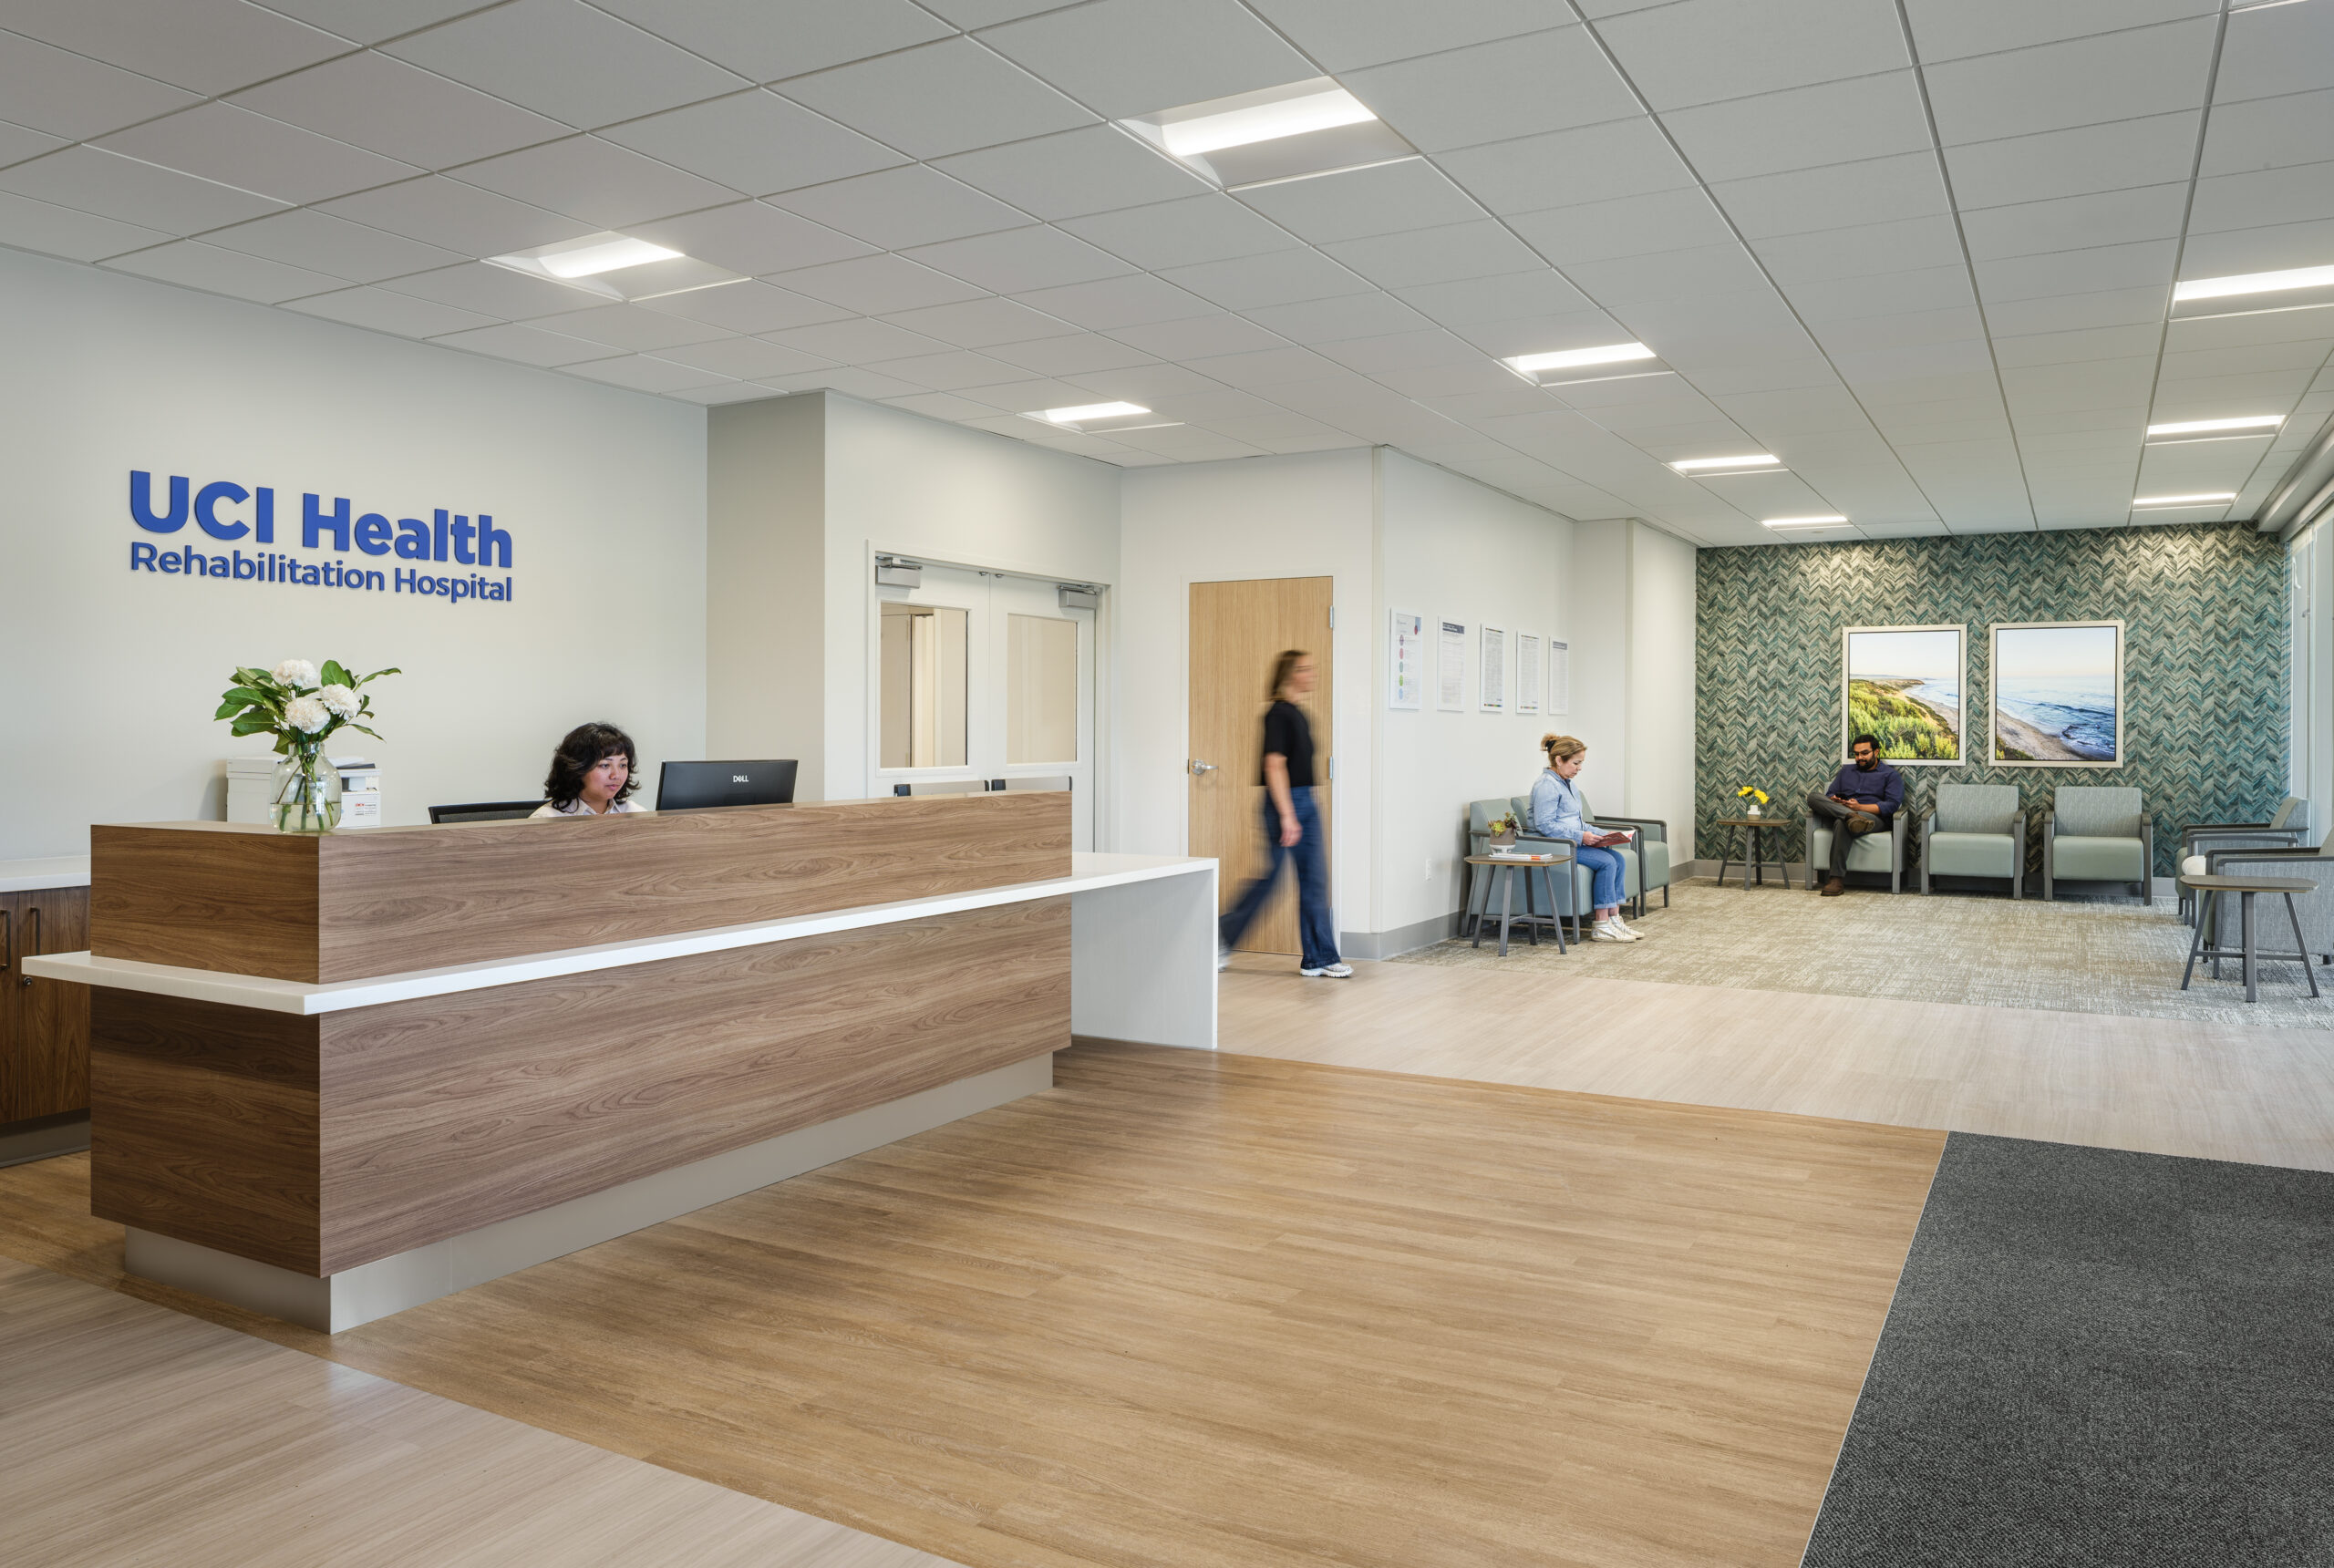
The new UCI Health – Irvine Rehabilitation Hospital will provide intensive inpatient rehabilitation for patients recovering from strokes, traumatic brain and spinal cord injuries, and other complex conditions, with specialized therapy, dialysis services and dedicated care for acquired brain injuries. | Photo Credit: Courtesy of Taylor Design
- UCI Health and Lifepoint Rehabilitation have completed a 52-bed inpatient rehabilitation hospital in Irvine, Calif.
- The 68,000-square-foot facility includes private patient rooms, an acquired brain injury unit, dialysis services, multidisciplinary therapy gyms and outdoor rehabilitation spaces.
- Taylor Design worked with PMB and DPR Construction to coordinate clinical, operational, development and construction priorities.
- The hospital will serve patients recovering from stroke, traumatic brain injuries, spinal cord injuries and other complex medical conditions across Orange County and Southern California.
IRVINE, Calif. — UCI Health and Lifepoint Rehabilitation have completed the UCI Health – Irvine Rehabilitation Hospital, a 52-bed inpatient facility designed to expand access to specialized rehabilitation services in Orange County and Southern California.
The 68,000-square-foot hospital was developed through a joint venture between the two health care organizations, with Taylor Design providing design services. The facility is intended for patients recovering from stroke, traumatic brain injuries, spinal cord injuries and other complex medical conditions requiring intensive inpatient rehabilitation.
The hospital includes 52 private patient rooms, a specialized acquired brain injury unit, dialysis services and multidisciplinary therapy gyms equipped with rehabilitation technologies. Outdoor areas were also incorporated to support movement, therapy and social interaction.
The project brings together UCI Health’s academic health system resources and Lifepoint Rehabilitation’s experience operating inpatient rehabilitation hospitals. Taylor Design said the planning process focused on the distinct operational and patient needs associated with post-acute rehabilitation care.
“Projects like this require a deep understanding of both healthcare operations and patient experience,” said Jennifer Timmons, Project Director at Taylor Design, according to a press release from Taylor Design. “Our team worked closely with the owner, operator, developer and builder to create a facility that supports advanced rehabilitation therapies while responding to the unique opportunities and constraints of the site.”
The design draws on the environment of Irvine and the surrounding region for its interior concept. References to walking trails, ranchlands, grasslands, coastal landscapes and foothills informed the selection of wallcoverings, tile and flooring. Neutral tones, warm wood finishes and blue and green accents were used to establish connections to natural settings and create restorative spaces for patients and staff.
Taylor Design also worked with developer PMB and builder DPR Construction to coordinate the requirements of health care providers, facility operators, development teams and construction partners. The collaboration was intended to align clinical goals, operational requirements and design objectives throughout delivery of the project.
Project partners also included Structural Affiliates International Inc. for structural engineering; Kimley-Horn for civil engineering and landscape; EDGE Consulting for electrical, low-voltage and security; SC Engineers for mechanical and plumbing; DGG for food service; Mazzetti for medical equipment; and AWC | West for specifications.
This article is based on a press release from Taylor Design, published Sept. 23, 2026.