

Cuningham’s work on the Valleywise Health Medical Center resulted in a new, 233-bed, 10-story, 687,000-square-foot facility. | Photo Credit: Cuningham
By Amy Keller Frye; Heather Rusch AIA, ACHA, EDAC, LSSGB, GGP, WELL AP, LEED AP; Scott Bales AIA, EDAC, LEED Green Associate; and Tracy Lauer, AIA
This two-part series draws on interviews with healthcare leaders, clinicians, architects and technology partners involved in planning, designing and operating advanced imaging environments. In addition to the authors, contributors include Dr. Michael White and Jennifer Manusharow of Valleywise Health; Cheryl Wong of Keck Medicine of USC; Andrew Feltgen of Scripps Health; Vanessa Celaya of Banner Health; Jason Rusch of the University of Wisconsin; Brooke Karlsen of BK Healthcare; and Ted Carr of Philips.
Their perspectives highlight the convergence of imaging, procedural care and surgical environments, with key themes including early planning and classification, hybrid operating room demands and advanced technologies. These insights reflect participant experience and do not replace project-specific planning, code analysis or regulatory consultation.
Part I examines this transformation from an architectural perspective, focusing on the decisions that shape these environments before procedures take place.
Defining the Space Early
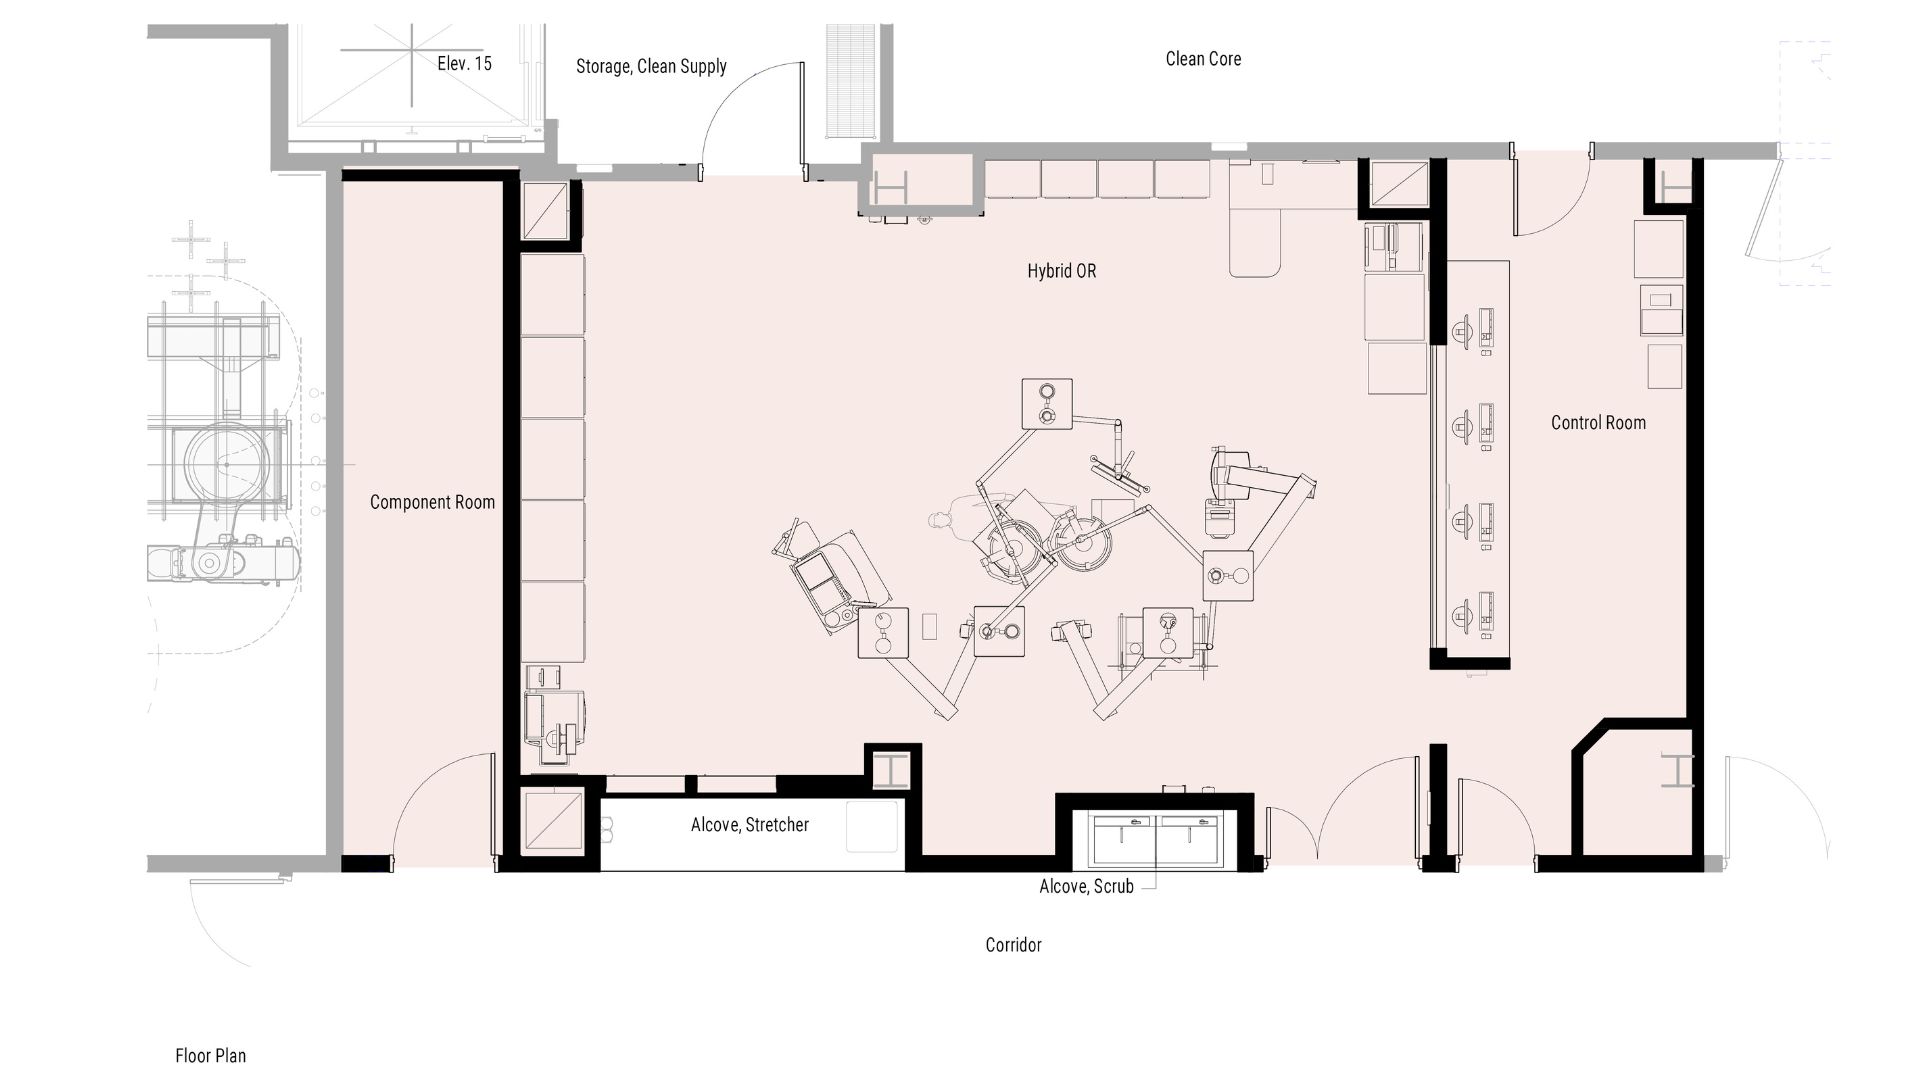
As diagnostic imaging, interventional procedures and surgical care converge, the design of Class 2, Class 3 and hybrid operating rooms requires a careful balance between clinical performance, regulatory compliance and long-term adaptability. These spaces are not simply upgraded procedure rooms; they represent a fundamental shift in how healthcare environments are planned, zoned and delivered.
A critical starting point in designing these environments is understanding classification. The Facility Guidelines Institute (FGI) imaging-room classifications are informed by the most demanding planned use of the room, including procedural invasiveness, patient condition, anesthesia or sedation requirements, physiologic monitoring and anticipated active life-support needs.
Misalignment between intended use and classification can lead to safety risks, compliance issues and costly retrofits. As a result, early decision-making, grounded in clear clinical input, is fundamental.
One of the most persistent challenges from the perspective of an architect in planning hybrid environments is managing ambiguity. Clinical teams often seek maximum flexibility to accommodate evolving procedures but may hesitate to commit to the infrastructure required for a full Class 3 space.
This tension has real implications: underbuilding can constrain future clinical capabilities, create operational or compliance barriers, and require costly renovation if procedural scope expands, while overbuilding can strain capital budgets. In addition, this tension can lead to inefficiencies later, especially when upgrades require significant modifications to mechanical, electrical and plumbing (MEP) systems or departmental zoning.
Designing for Adaptability
Architects and designers can help navigate this uncertainty by identifying pathways for phased upgrades, reserving structural capacity, oversizing MEP systems and planning for perioperative zoning.
Perioperative zoning itself is a necessary component of safe and effective design. As levels of sedation and procedural complexity increase, so does the need for controlled environments. Class 3 environments require clearly defined unrestricted, semi-restricted and restricted zones to reduce infection risk and manage patient and staff movement. Misalignment in these zones, such as assuming an imaging suite is already within a restricted area, can result in costly redesigns and operational inefficiencies.
To address long-term adaptability, architects increasingly prioritize spatial flexibility. Designing rooms that exceed minimum size requirements can allow for the integration of emerging technologies, including robotic-assisted systems and advanced visualization and artificial intelligence platforms.
Infrastructure strategies such as modular ceiling systems, accessible cable pathways and scalable power and cooling capacity can allow facilities to adapt over time without major disruption.
The goal is not simply to make a room larger or more technologically capable. It is to create an environment in which the physical infrastructure can accommodate changes in how care is delivered without forcing the organization to repeatedly rebuild the space around those changes.
Designing Around People and Risk
Human-centered design strategies further improve these environments by aligning spatial configuration with user behavior. For example, designing subtle cues such as floor pattern changes to indicate sterile zones can reinforce compliance without relying on active enforcement. Considering ergonomic layouts that optimize sightlines to the patient and minimize staff movement can contribute to both safety and efficiency.
Risk management is embedded in these decisions. Appropriate redundancy, emergency-power capacity and utility resilience should be determined through code review, clinical risk assessment and equipment coordination to maintain continuous operation during complex procedures.. Similarly, incorporating uninterruptible power supplies and clean power systems helps ensure imaging accuracy and reliability.
These strategies reflect a broader shift toward designing for flexibility, not just functionality.
That distinction is increasingly important as the clinical capabilities housed within these spaces expand. A room designed around today’s procedure can quickly become constrained if imaging technology, staffing models, procedural volumes or clinical practices change.
From Architectural Planning to Clinical Performance
Interventional imaging environments require architects and designers to think beyond immediate project needs. When design is informed by early collaboration with clinicians, healthcare leaders, technology partners and other proponents, the result is environments that remain safe, efficient and adaptable for the future.
But the success of these spaces cannot be measured by the physical environment alone. The architectural decisions described here ultimately have to support the people using the room, the workflows surrounding the patient and the increasingly complex procedures taking place within it. That makes the clinical perspective the natural next step in understanding the future of interventional imaging design.
In Part II, the focus shifts from how these environments are planned to how they function in practice — and how clinicians are influencing the spaces they need to deliver increasingly complex, technology-driven care.
Amy Keller Frye is an Associate Principal and National Research Director in Cuningham’s Minneapolis office.
Heather Rusch is an Associate Principal in Cuningham’s Phoenix office.
Scott Bales is an Associate Principal and Market Leader – Healthcare in Cuningham’s San Diego office.
Tracy Lauer is an Associate Principal and Market Leader – Healthcare in Cunningham’s Phoenix office.