

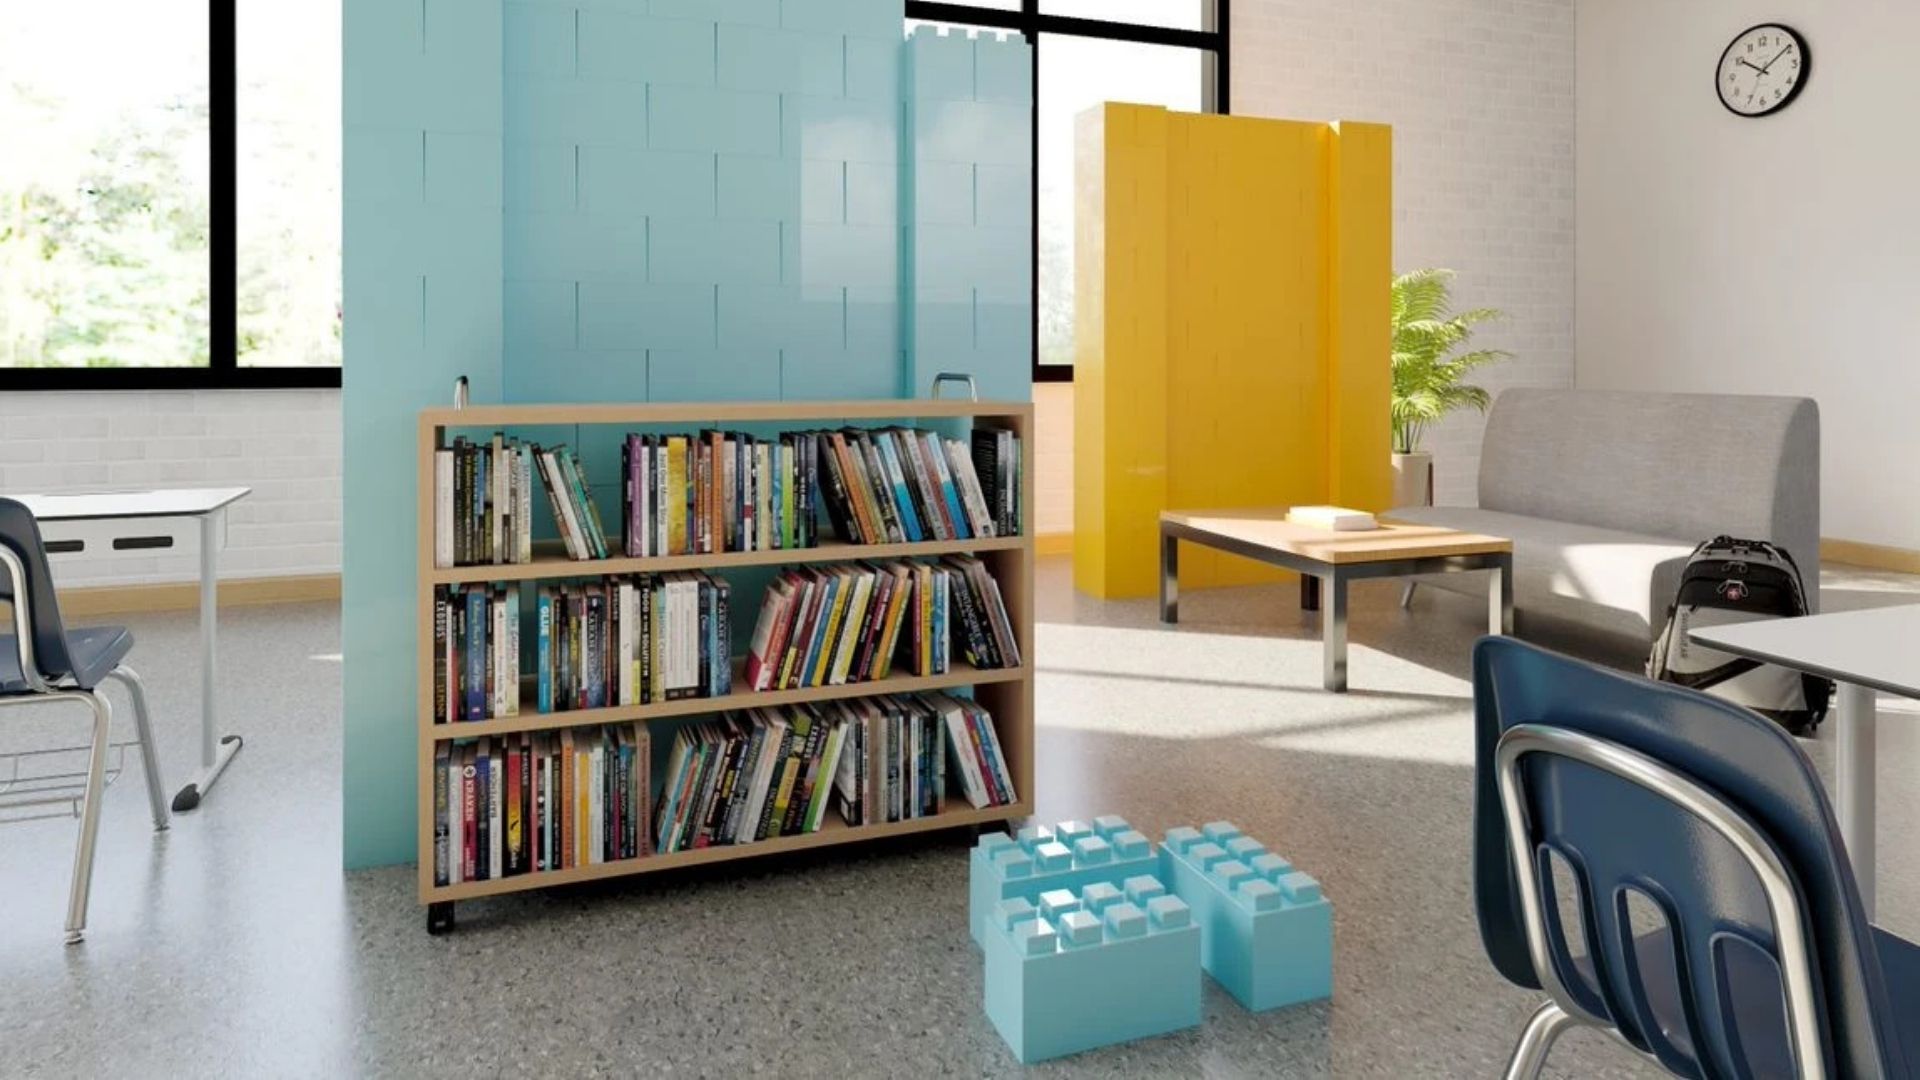
Instead of committing valuable square footage to a permanent installation, facilities can incorporate movable or reconfigurable elements to create engaging areas for children while allowing the space to evolve. | Photo Credit (all): Courtesy of Versare and EverBlock
By Todd Marshall
As the school year begins, pediatric healthcare facilities often experience a familiar seasonal shift. More children arrive for physicals, vaccinations, screenings, and other routine appointments. With that increase in patient volume comes a practical challenge for healthcare designers and facility leaders: accommodating more families while still feeling comfortable and welcoming for young patients.
For children, waiting is rarely easy. A healthcare visit can already feel unfamiliar or intimidating, and a crowded, static waiting room can add to that stress. At the same time, healthcare facilities need environments that work efficiently for staff, adjust to fluctuating patient volumes, and serve families with a range of ages and abilities.
One solution is to look beyond the traditional waiting room and make adaptability and flexibility part of the design itself.
Create Opportunities for Play Without Sacrificing Flexibility
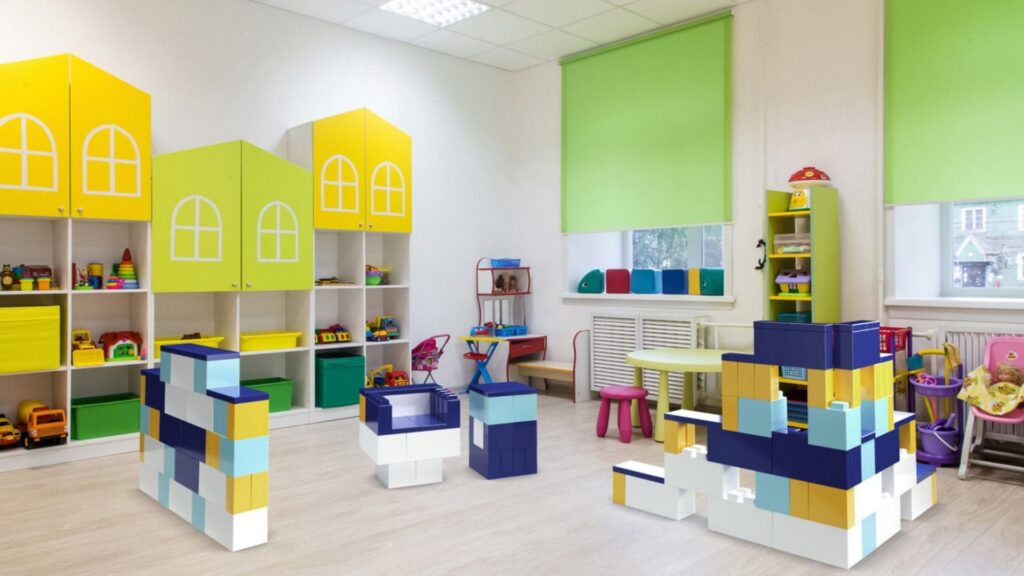
Play gives children a constructive way to stay occupied while they wait, but permanent play structures aren’t always practical. Facilities must balance the benefits of dedicated children’s areas with the reality that healthcare environments often serve multiple purposes.
Modular play spaces offer a middle ground. Instead of committing valuable square footage to a permanent installation, facilities can incorporate movable or reconfigurable elements to create engaging areas for children while allowing the space to evolve.
Healthcare environments have to respond to the needs of the patients using them today, but those needs can change quickly. A modular approach allows facilities to create engaging spaces for children without locking them into a single configuration.
This can be particularly valuable during periods of higher patient volume. A play area can be expanded, reduced, or repositioned depending on how the waiting room needs to function. As patient needs shift, the physical environment can change with them.
Use Space to Support Different Patient Needs
Pediatric waiting areas rarely serve just one type of patient. A toddler waiting for a checkup has different needs from a teenager receiving a vaccination. Meanwhile, parents and caregivers need comfortable seating with clear visibility of younger children.
Flexible partitions and modular structures can help facilities create distinct, smaller zones within a larger waiting area. A layout might include a dedicated play area, a quieter section for children who are sensitive to noise and activity, and more conventional seating for older patients and caregivers.
The goal isn’t necessarily to create more space. It’s to make better use of the space already available.
Modular elements can also establish visual boundaries without permanent construction. This gives designers and facility managers more options for adding separation while preserving visibility, accessibility and a clear flow.
Design for Changing Volumes
Back-to-school demand highlights a broader operational reality: Patient volumes aren’t always consistent. A waiting area that functions well during a slower period can quickly feel crowded as appointment volumes increase.
Permanent construction can make it difficult and expensive to respond to those fluctuations. Flexible design allows facilities an opportunity to adjust their environments as needs evolve. This adaptability can also provide value beyond seasonal pediatric visits. A modular area could be reconfigured for community events, educational activities, temporary services, or other uses throughout the year, helping healthcare organizations focus on making the most of every square foot.
Make the Experience Feel Less Clinical
Functional design doesn’t have to feel sterile. For children especially, small environmental details can shape how they perceive a healthcare visit.
Color, texture, visual interest, and opportunities for hands-on activity can make a waiting area feel more inviting. A thoughtfully designed play area gives children something positive to focus on instead of simply reminding them they’re in a medical setting.
The most effective environments work for both children and the adults accompanying them. Parents and caregivers need to feel comfortable and maintain visibility of their children, while young patients benefit from areas that encourage appropriate movement, creativity and engagement.
Ultimately, pediatric waiting areas should be designed with the understanding that waiting is part of the healthcare experience. As facilities prepare for the increased activity that accompanies the school year, adaptable design offers a practical way to improve that experience without requiring major permanent changes. By incorporating modular elements, healthcare facilities can create waiting areas that respond to different patient needs, make better use of available space, and help children feel more comfortable from the moment they walk through the door.
Todd Marshall is Chief Executive Officer of Versare and EverBlock Systems.