

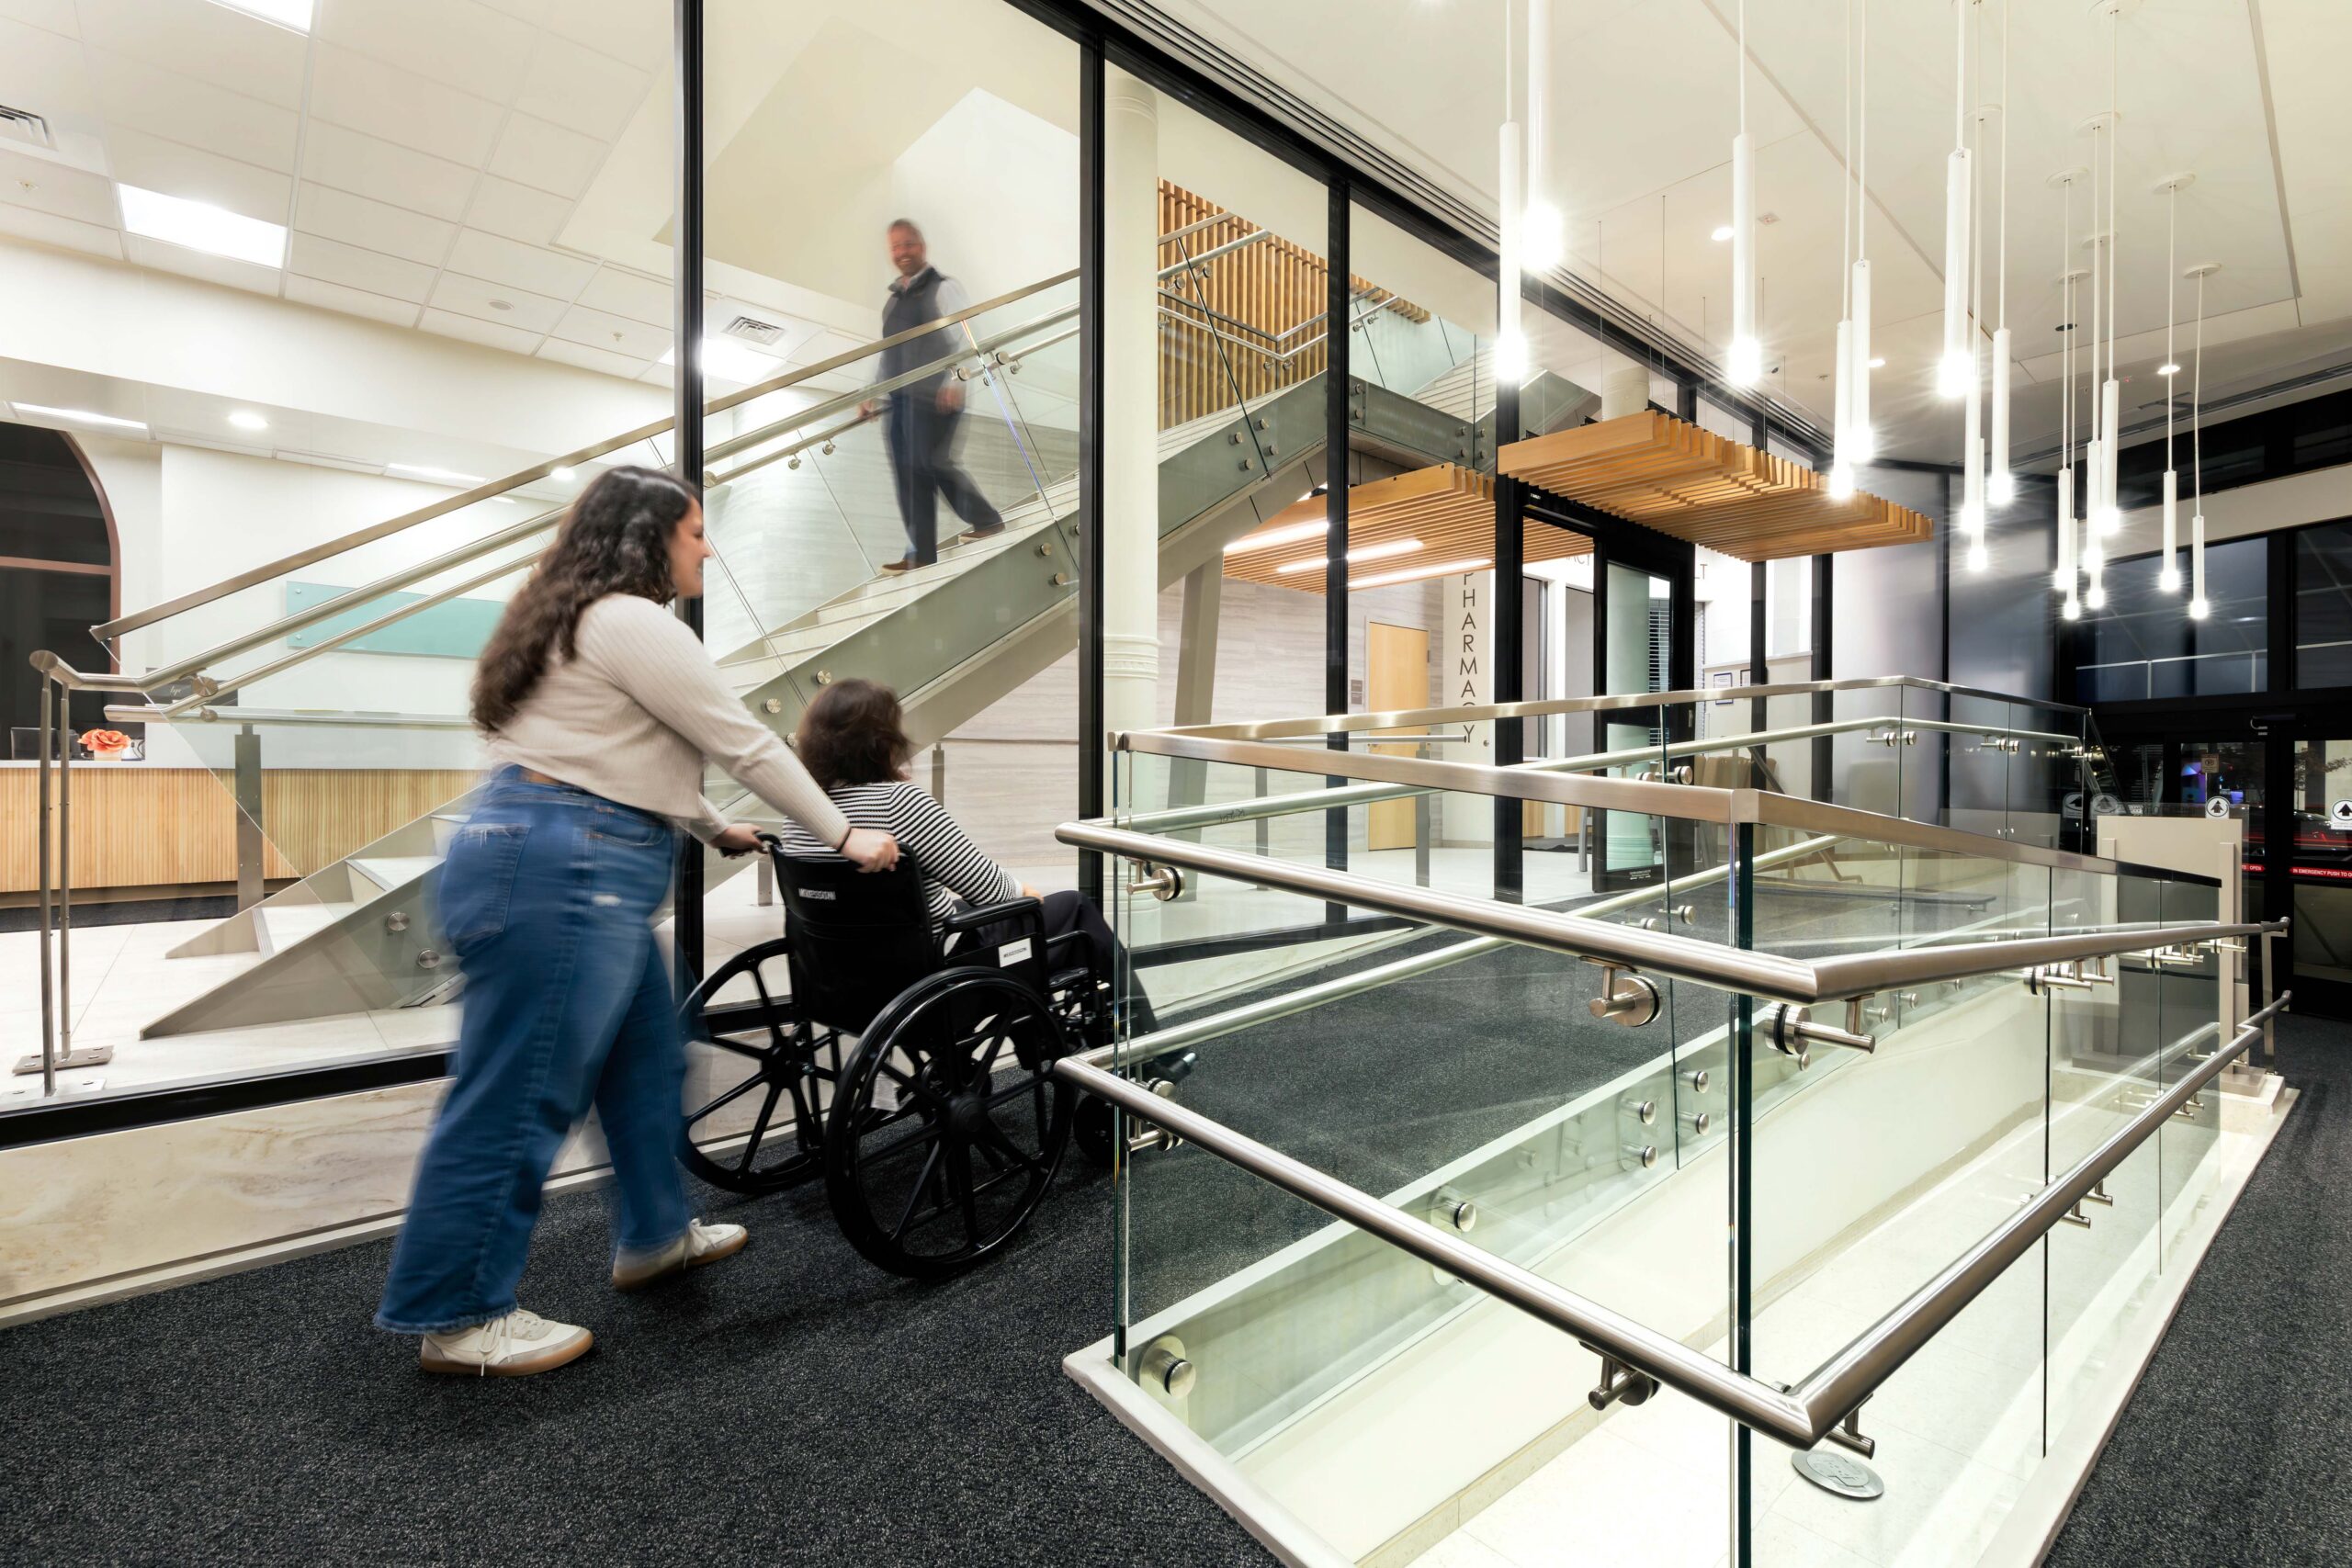
The Atrius Health entry is now ADA-compliant, providing a safe and comfortable arrival experience for patients and guests. | Photo Credit (all): The Image Standard
By Sharon Jozokos
When introducing a healthcare facility into a dense urban neighborhood, adaptive reuse of an existing structure is generally going to be the most cost-effective and time-sensitive approach for delivering vital services to the community. It’s also a great way to maintain historic streetscapes and reduce environmental impacts.
The process does present challenges, however.
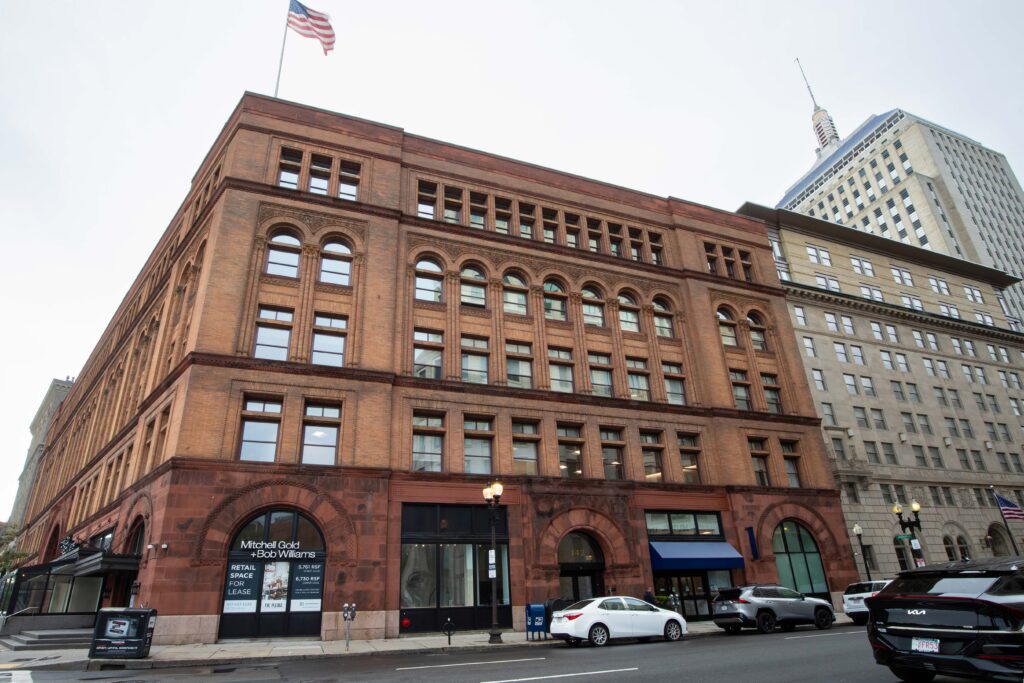
Working with architectural firm HGA, the Massachusetts-based construction firm Columbia recently renovated a 19th century structure located at the intersection of Boston’s Back Bay, Bay Village and South End neighborhoods. This extensive adaptive reuse project resulted in a 28,000 square foot, Department of Public Health-licensed location for Atrius Health, a Massachusetts-based healthcare organization that provides comprehensive multi-specialty care for adult and pediatric patients.
The process began with an extensive preconstruction planning phase involving all relevant project partners, to ensure consistent teamwide communication. Of course, every project is different, with its own cadence of language and communications. Success requires everyone pulling together in the same direction, which doesn’t always happen naturally and isn’t always easy to achieve.
During the preconstruction phase, the team collaborated on an extensive exploratory study of the building, documenting all existing building conditions. For an adaptive reuse project, this will always be a crucial phase for solidifying project success, as any findings will allow the team to build an accurate and thorough project budget and timeline that can accommodate anything from the removal of asbestos to the need to reinforce floor joists. Consistent, scheduled communication with the client and the building owner throughout ensures that everyone is apprised of issues, involved in the discussion of solutions, and able to adjust expectations regarding timeline and budget accordingly.
Even the most comprehensive discovery process isn’t foolproof, and there may be surprises awaiting the team when demolition begins. It’s always advisable to build some additional time into the plan to accommodate potential issues hidden behind walls or under floors.
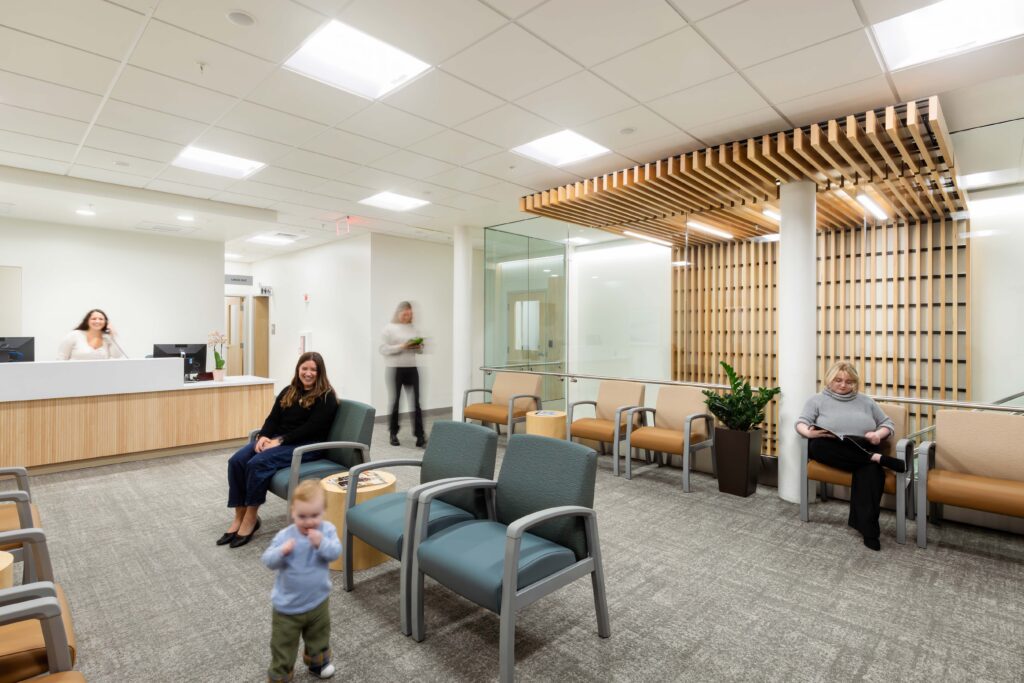
The facility built for Atrius Health was constructed within a noteworthy 1891 building where the Pledge of Allegiance was originally written. While there were no official historic restrictions on the renovation, it was determined early on that the existing exterior would not need to be modified beyond the essential introduction of an Americans with Disabilities (ADA)-compliant entry ramp. The new ramp was designed to provide a comfortable and safe sidewalk-grade to new-entrance-grade entrance for patients and guests without disturbing the 19th century appeal of the building. Once inside the entry, the team introduced a warm wood-paneled ceiling and built a new staircase, a process that required cutting into the floor.
In most cases, ADA considerations would guide the interior design of a project like this, but because the site had previously housed several different organizations, including a restaurant and a healthcare organization, the interior met most necessary requirements.
The interior space where the new facility would be introduced was only one section of the overall structure, so the team also needed to tackle the significant logistical challenges involved in working on a building that was largely occupied. This required careful planning with the building landlord and regular outreach to all tenants to maintain safety and minimize disruption. Work was timed so that the most disruptive phases would take place when the building was primarily empty.
The dense urban location also limited equipment staging and material storage options, which meant that a carefully phased delivery approach had to be established. The team took all of these considerations into its planning. However, as new areas were opened up for construction, new issues were discovered and plans had to be adjusted.
For example, the discovery of asbestos and lead paint meant those materials needed to be meticulously removed. It was also determined that new routing pathways for some of the mechanical, electrical and plumbing systems would have to be identified. In this case, part of the solution involved utilizing an abandoned elevator shaft for running vertical piping. As existing building conditions were merged to Atrius Health’s standards, a new fire alarm system, new mechanicals, a customized building management system (BMS) and emergency power upgrades were all introduced.
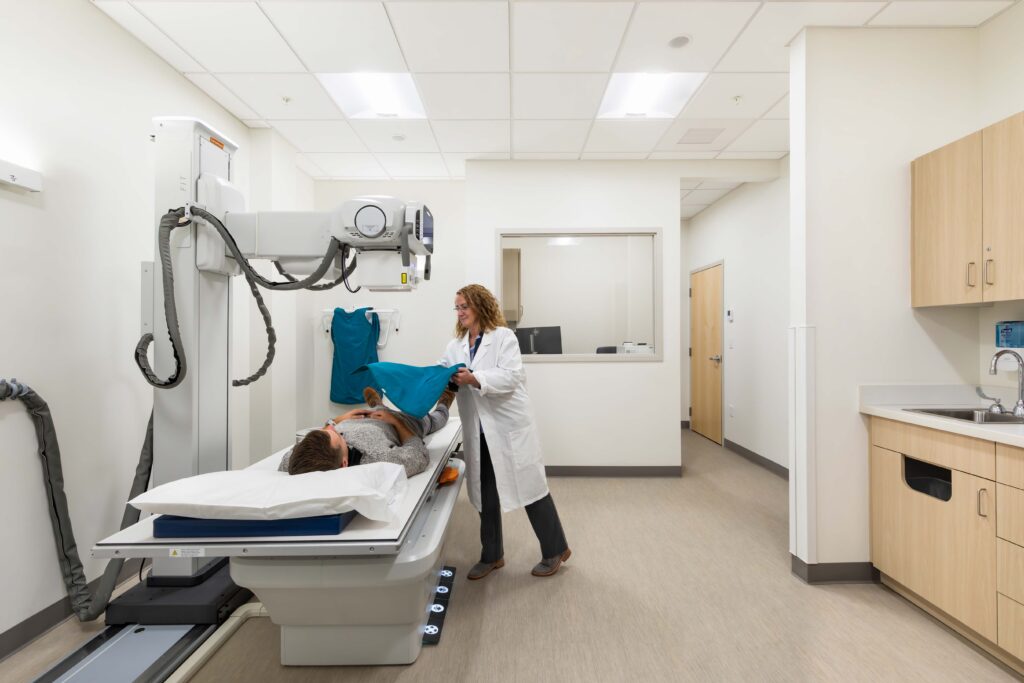
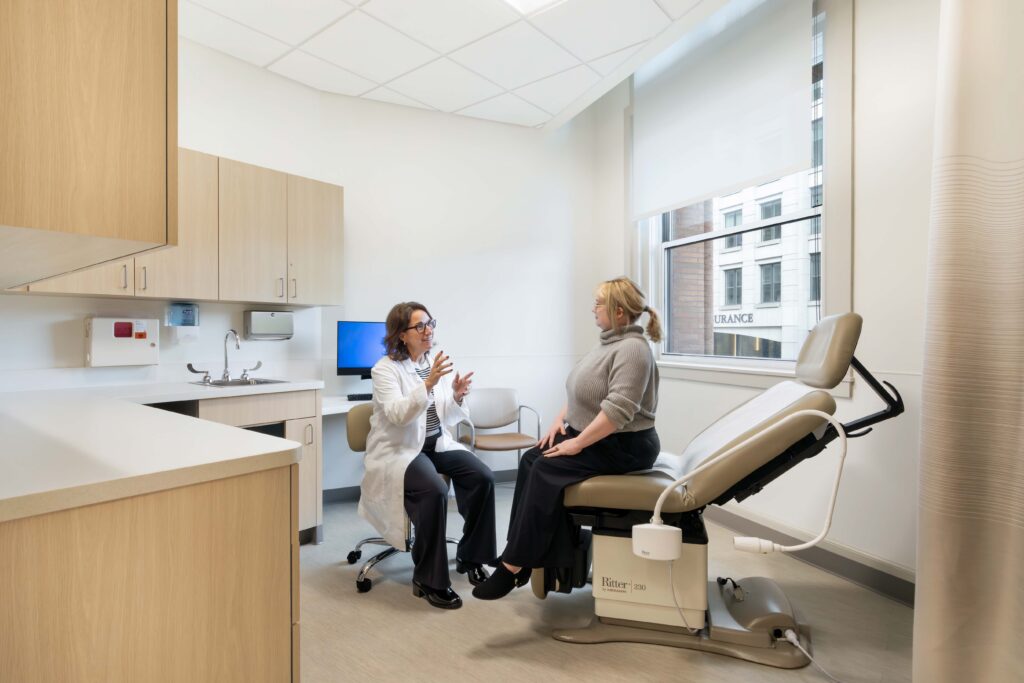
When building a new medical facility, an exam room is an exam room. But in an adapted reuse project, there is often a great deal of customization. For this project, 58 exam rooms were introduced, and due to the limitations of the space, virtually every room was sized slightly differently, requiring the measuring, ordering, and installation of customized flooring, cabinetry and other elements. It was essential to be especially methodical when reviewing pieces to ensure that they would be delivered to the correct locations.
In addition, other elements of the new space brought specific technical and design requirements, including a patient waiting area, numerous staff offices, two reception areas, a pharmacy, patient support rooms, diagnostic X-ray capabilities, a laboratory space and conference rooms.
The project, which started in September 2024, wrapped up with a hard deadline of August 15, 2025. Although a cushion had been built into the schedule, the accumulation of improvements needed for a 134-year-old building ultimately led to an intense schedule of double-shifts working on-site, seven days a week.
Today, the facility is a bustling and welcomed new addition to the neighborhood. While adapting existing spaces is almost always much harder than a ground-up new build, it is always a satisfying experience to bring new life and meaning to an historic structure.
Sharon Jozokos is Senior Vice President at Columbia, a North Reading, Mass.-based construction management firm. Learn more at www.columbiacc.com.