

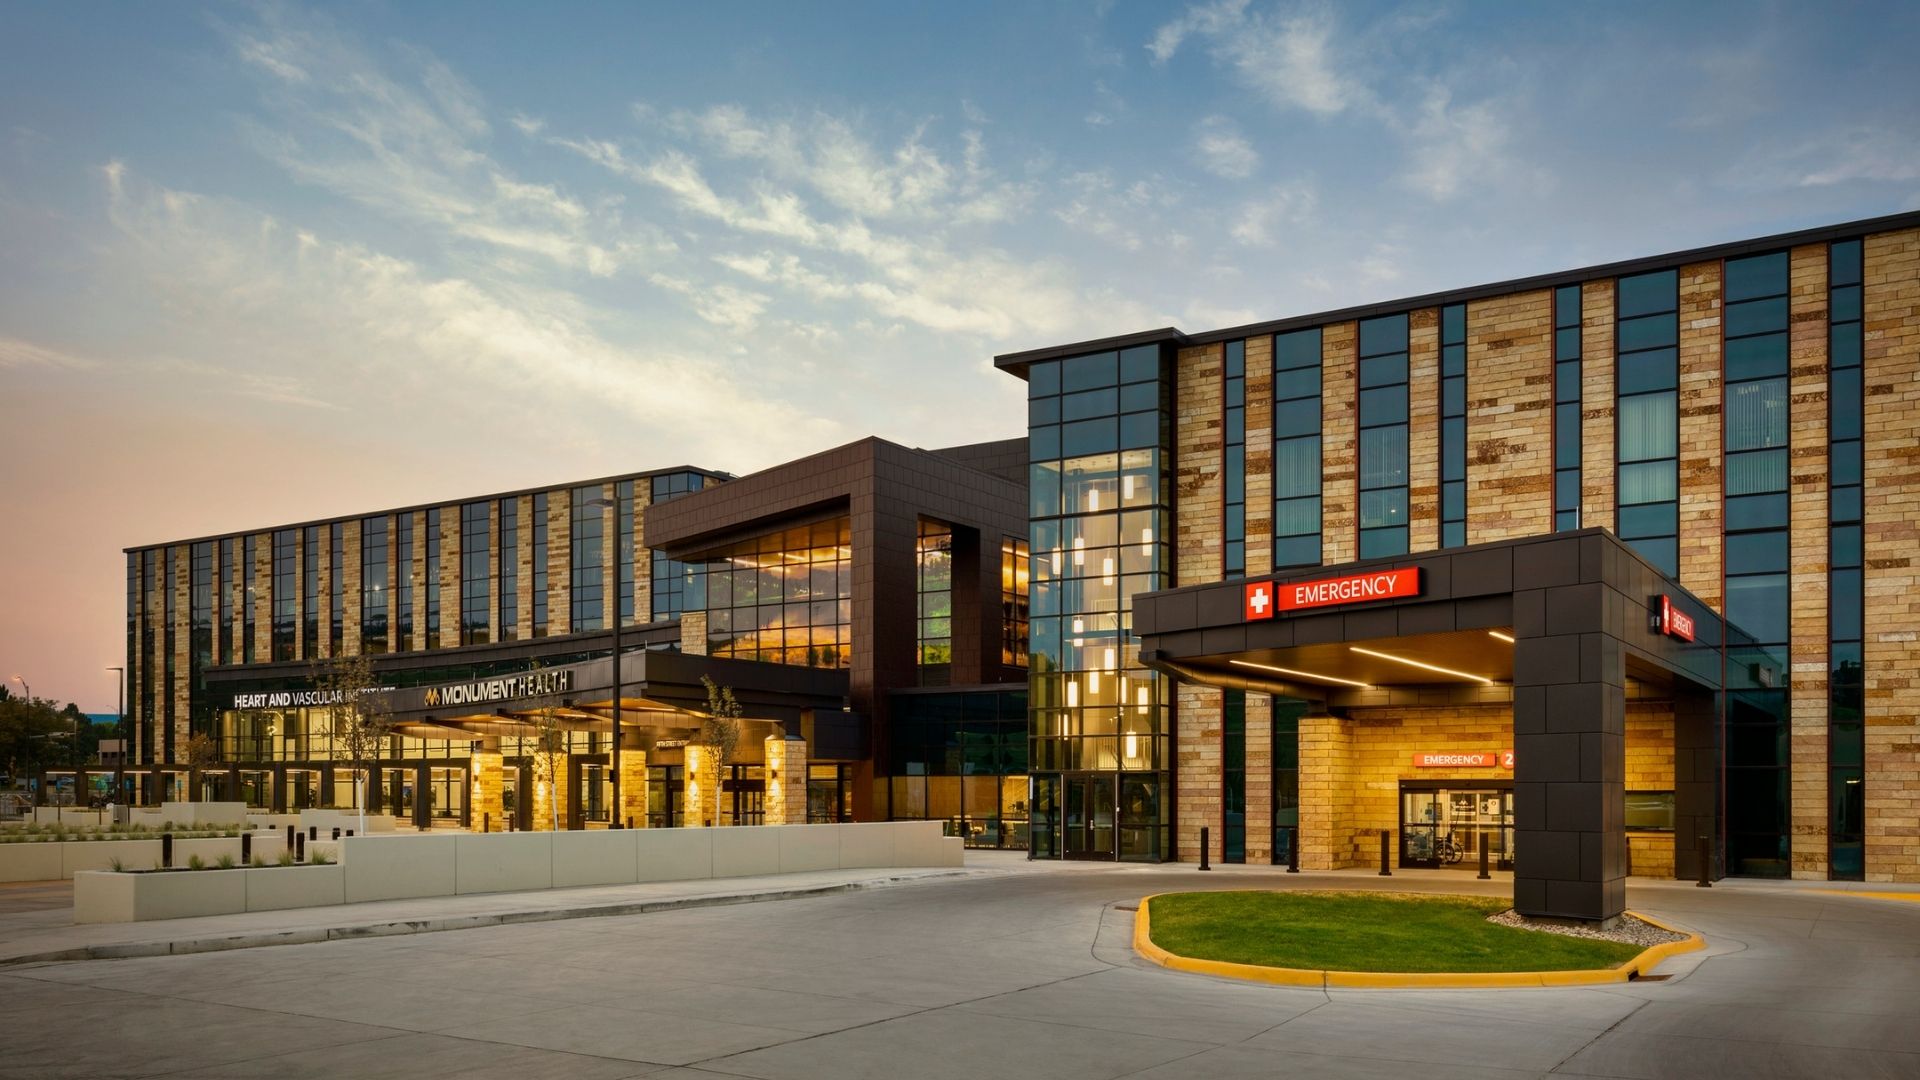
The new Emergency Department at Monument Health in Rapid City, S.D., opened in 2019. | Photo Credit (all): Courtesy of ESa
By Emily Karbo, DNP, RN, EDAC, Associate AIA, and Justin Roark, AIA, ACHA, NCARB, EDAC, LSSYB
Healthcare environments are designed to meet the needs of patients, providers and communities today, but those needs rarely stay the same for long. The new Emergency Department at Monument Health in Rapid City, S.D., opened in 2019 after a campus master plan and, at the time, represented the largest construction project in the healthcare system’s history. The project focused on creating new spaces, rethinking operational processes and identifying opportunities for technology integration to improve efficiency and reduce waste. Multidisciplinary stakeholders, organizational process improvement teams, Lean consultants and the design team participated in Lean-led exercises, including Virtual Waste Walks, to assess current-state workflows and envision future-state processes.
After opening, a post-occupancy evaluation (POE) conducted by the project’s design team, ESa, provided an opportunity to revisit the original goals and understand how the department design was performing in practice. The evaluation found that many design decisions continued to perform as intended, while others revealed how changes in processes, workflows and patient population have evolved needs.
The lessons point to an important principle for healthcare design: creating environments that can adapt and respond to change. For emergency departments (EDs), that requires considering how space, infrastructure, workflows and care models adapt over time. Four lessons from the POE offer a framework for healthcare project teams evaluating their EDs.
Extend Flexibility Beyond the Floor Plan
Flexibility extends beyond multipurpose rooms to anticipate how adjacencies, infrastructure, circulation and movement may evolve as care changes. Monument Health’s ED behavioral health pod was designed with coiling doors that conceal wall devices and medical gases, allowing rooms to flex between behavioral health and medical use. In practice, differences in staffing and operational needs made this flexibility difficult to achieve, and several rooms ultimately functioned exclusively as either behavioral health or traditional exam rooms. As overnight and multi-day behavioral health stays increased beyond projected volumes, a dedicated shower was also added after opening to support patients during longer periods of boarding.
These lessons highlight the need to design for change at both the physical and operational levels. Thoughtful standardization can support multiple uses and shifting patient needs without requiring major renovations every time care evolves.
Prepare for an Evolving Patient Acuity Mix
Patient acuity evolves quickly, and ED design should too. A dedicated vertical care suite with recliner-based treatment positions supported lower-acuity patients as part of a Lean-informed fast-track model, providing an efficient alternative to traditional exam rooms and helping reduce length of stay.
Over time, however, the projected patient mix changed. The growth of urgent care centers, freestanding emergency departments and primary care-on-demand services contributed to declining volumes of lower-acuity patients. The POE demonstrated how adaptable spaces can respond to these shifts without requiring an entirely new footprint.
Because the original design allowed capacity to be redirected as care patterns changed, Monument Health repurposed the former lower-acuity area for more acute patients, adding technology, privacy features and upgraded infrastructure to meet their needs.
Standardization and Zones Without Fragmenting Teams
Through a Lean-led design process, optimal ED workflows were identified and validated, with the physical environment planned to support consistent operations and patient flow.
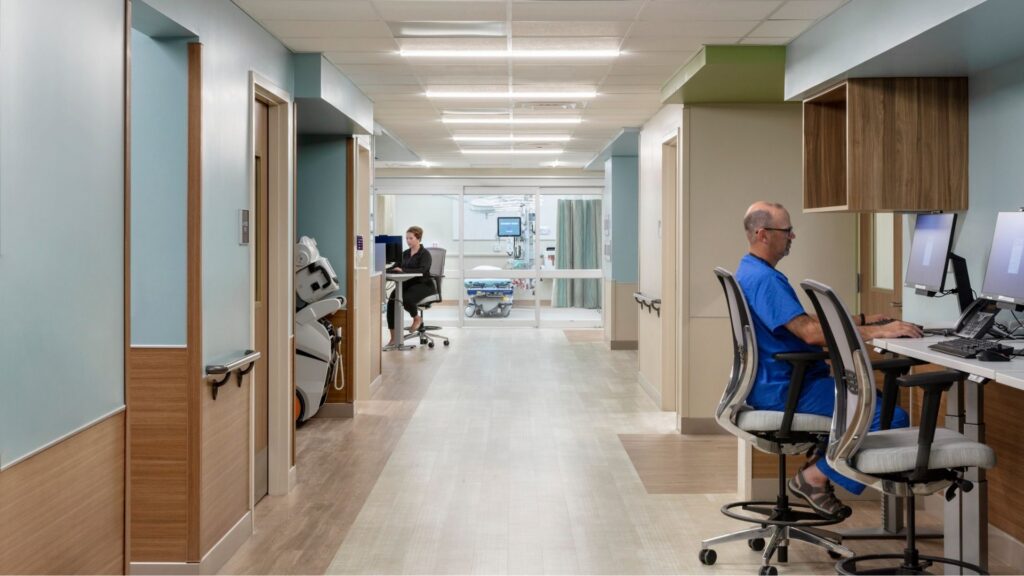
Standardized exam rooms and a pod-based layout supported consistent day-to-day workflows, with one nurse assigned to each pod. Designed in response to congestion, noise and broken operational flows in the previous ED, the defined pods create more focused, efficient zones for clinical staff. However, the POE revealed that, compared with the previous open “fishbowl” model, decentralized workstations dispersed nurses across the large ED footprint. While this supports individual ownership, focus, acoustics and the patient experience, it has also changed how staff communicate and collaborate across the department.
Effective ED zoning should create clarity without isolation, supporting efficient care while maintaining the visibility, connectivity and shared resources that enable collaborative care.
Balance Privacy With Visibility
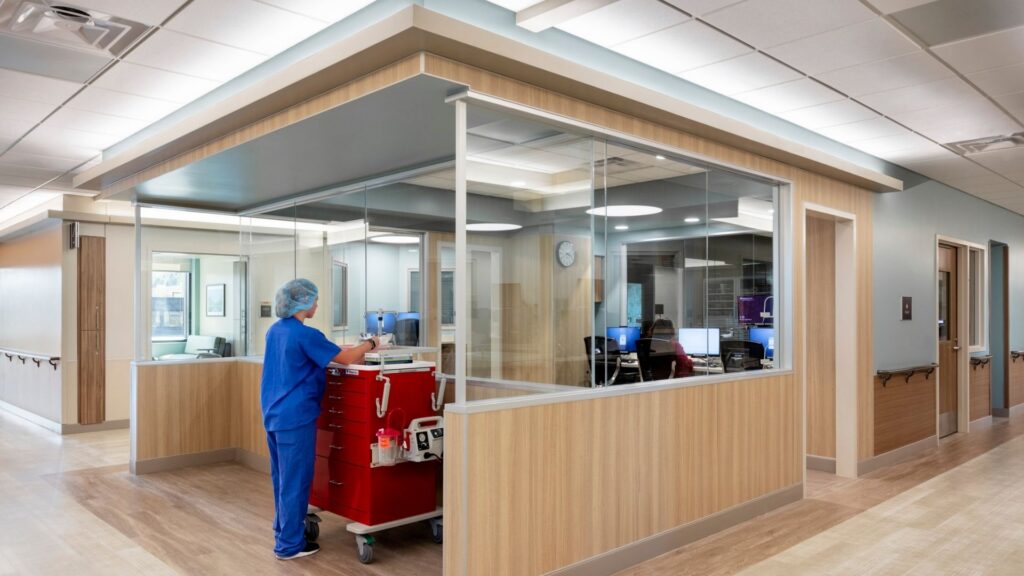
Privacy, patient experience and staff satisfaction can coexist when care environments are designed around operational needs. The previous ED was characterized by congestion, mixed-acuity patient flow, limited clinician workspace, excessive noise and minimal access to daylight. The new ED was organized around a clear on-stage/off-stage approach, separating patient and visitor movement from staff work areas to reduce noise and visual activity, improve privacy and support more efficient care delivery.
The POE found that this separation improved patient satisfaction and reduced stress, but also revealed a trade-off: separating staff work areas from patient rooms can leave patients feeling disconnected from their care team and reduce staff visibility into rooms, affecting monitoring and perceived safety. Cameras in exam pods were incorporated to support visibility and connection between staff and patients without compromising privacy. Successful ED layouts require a balance between on-stage/off-stage separation and the visibility and clear sight lines needed to support patient and staff safety and a positive care experience.
Designing Beyond Opening Day
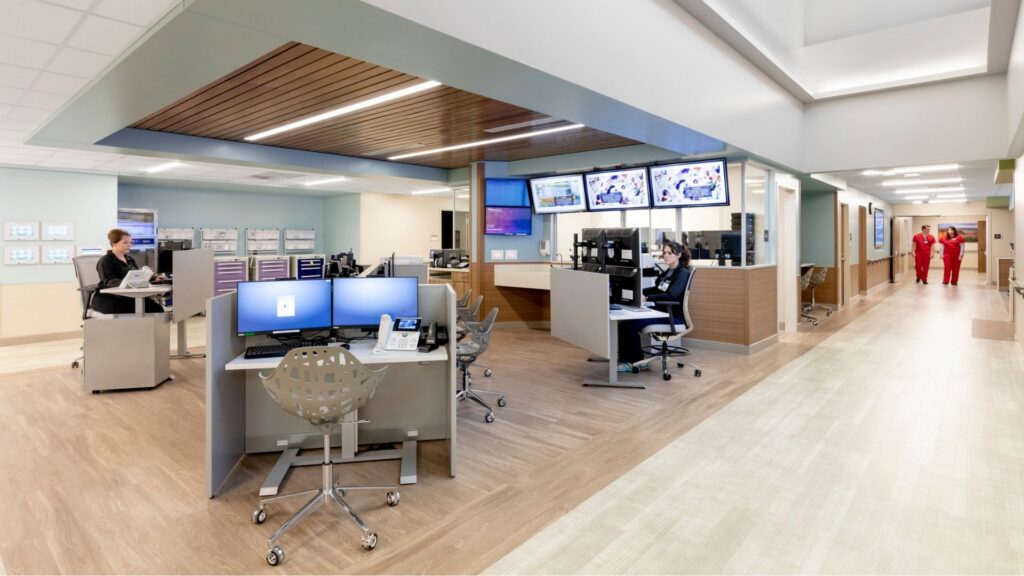
Healthcare facility design requires flexibility to adapt to changes in processes and patient population over time. The Monument Health POE demonstrates the value of learning from real-world use. Great planning and design should carry forward what works, rethink what does not and create the flexibility to respond to change.
For healthcare organizations planning the next generation of emergency care environments, the focus is to create spaces capable of responding when needs inevitably change. Designing for adaptability from the outset can help EDs remain functional, efficient and responsive long after opening day.
Clinical Operations/Design Specialist Emily Karbo, DNP, RN, EDAC, Associate AIA, and Senior Design Manager Justin Roark, AIA, ACHA, NCARB, EDAC, LSSYB, design complex healthcare environments at ESa, a nationally recognized architecture and design firm with more than 60 years of experience in the sector.