

The planning announcement follows several years of major investment on the Main Campus, including construction of a new neurological institute building and preparations for a Level I trauma center expected to open later this decade. |Photo Credit: Courtesy of Cleveland Clinic
CLEVELAND — Cleveland Clinic is moving forward on two major capital initiatives that underscore its long-term strategy to expand patient capacity, modernize clinical infrastructure and strengthen access to specialized care across Northeast Ohio.
Within days of one another, the health system announced the early planning phase for the next stage of its Main Campus master plan while celebrating a construction milestone at Fairview Hospital, where crews recently placed the final structural steel beam atop a new cancer center and medical office building.
Together, the projects reflect Cleveland Clinic’s continued investment in both its flagship academic medical center and one of its largest community hospitals as demand for complex and specialized healthcare services continues to grow.
The Main Campus planning effort will focus on expanding the organization’s ability to care for more patients, particularly those requiring highly specialized or critical care. According to Cleveland Clinic, the planning process also will evaluate how best to enhance the technology, infrastructure and clinical environments needed to support increasingly complex treatments.
“Cleveland Clinic has always planned thoughtfully for the future so we can continue to meet the evolving healthcare needs of our patients and communities,” said Tom Mihaljevic, M.D., CEO and president of Cleveland Clinic. “This next phase of planning will help ensure our Main Campus continues to provide world-class care while supporting innovation, research and education.”
While specific construction timelines and final building plans have not yet been established, the organization said the master planning process will examine opportunities for additional inpatient capacity, updated specialty care facilities, expanded green space, utility infrastructure and parking improvements. The initiative is intended to position the campus to accommodate future growth while enhancing the overall patient and caregiver experience.
The planning announcement follows several years of major investment on the Main Campus, including construction of a new neurological institute building and preparations for a Level I trauma center expected to open later this decade. Cleveland Clinic leaders have repeatedly emphasized that continued facility investments are essential to supporting growing patient volumes and increasingly sophisticated models of care.
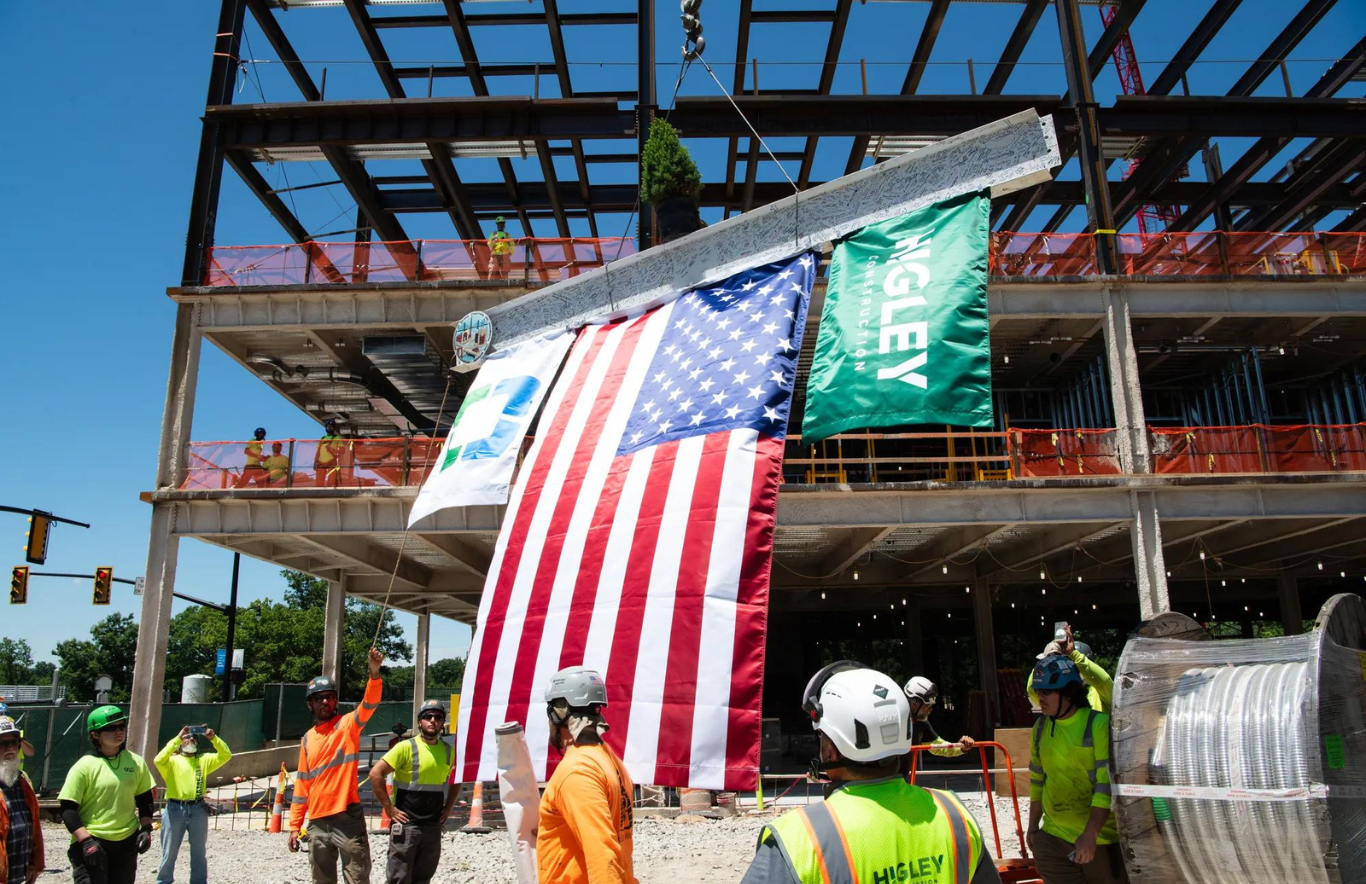
Just one day after announcing the master planning initiative, Cleveland Clinic marked visible progress on another significant project during a topping-out ceremony at Fairview Hospital on Cleveland’s west side.
The ceremony celebrated placement of the final steel beam for the hospital’s expansion, which includes a new parking garage, medical office building and the Moll Cancer Center.
Fairview Hospital has served the Kamm’s Corners neighborhood for decades and functions as the anchor hospital for Cleveland Clinic’s west submarket. Hospital officials said the expansion is designed to modernize the campus while creating additional space for outpatient services and cancer care.
“Today’s topping-out ceremony represents an exciting milestone for Fairview Hospital and the community we serve,” hospital leaders said during the event. “These investments will allow us to continue delivering exceptional care while improving access to advanced services for patients throughout the region.”
The expansion replaces aging facilities that have reached the end of their useful life and creates a more contemporary healthcare environment designed to support current models of multidisciplinary care. When complete, the project will consolidate services while improving patient access, circulation and parking across the campus.
The Moll Cancer Center will provide expanded oncology services alongside physician offices within the new medical office building. The accompanying parking structure is intended to improve access for patients and visitors while supporting future campus growth.
Construction remains on schedule, with additional work continuing throughout the coming months before the new facilities open to patients.
Although the Main Campus planning initiative and Fairview Hospital expansion serve different purposes, both projects are part of Cleveland Clinic’s broader strategy to balance investment in its flagship tertiary-care facilities with modernization of regional hospitals closer to where many patients receive routine and specialty care.
That approach has become increasingly important as health systems nationwide seek to expand outpatient capacity while reserving their largest academic medical centers for the most complex cases. Cleveland Clinic officials said future Main Campus planning will specifically emphasize critically ill patients and the advanced technologies necessary to support highly specialized treatment.
The two announcements also demonstrate the scale of Cleveland Clinic’s ongoing capital program. Earlier this year, during its annual State of the Clinic address, the organization highlighted numerous construction initiatives across its enterprise, including neurological care facilities, behavioral health projects, ambulatory expansion and additional hospital investments intended to support long-term growth.
As planning progresses for the Main Campus and construction continues at Fairview Hospital, Cleveland Clinic officials said both efforts share a common objective: ensuring facilities evolve alongside advances in medicine while providing patients with greater access to specialized, technology-enabled care.
“Our commitment is to continue investing in the environments where care is delivered,” Mihaljevic said. “These plans help ensure Cleveland Clinic remains prepared to meet the healthcare needs of future generations while advancing our mission of patient care, research and education.”