

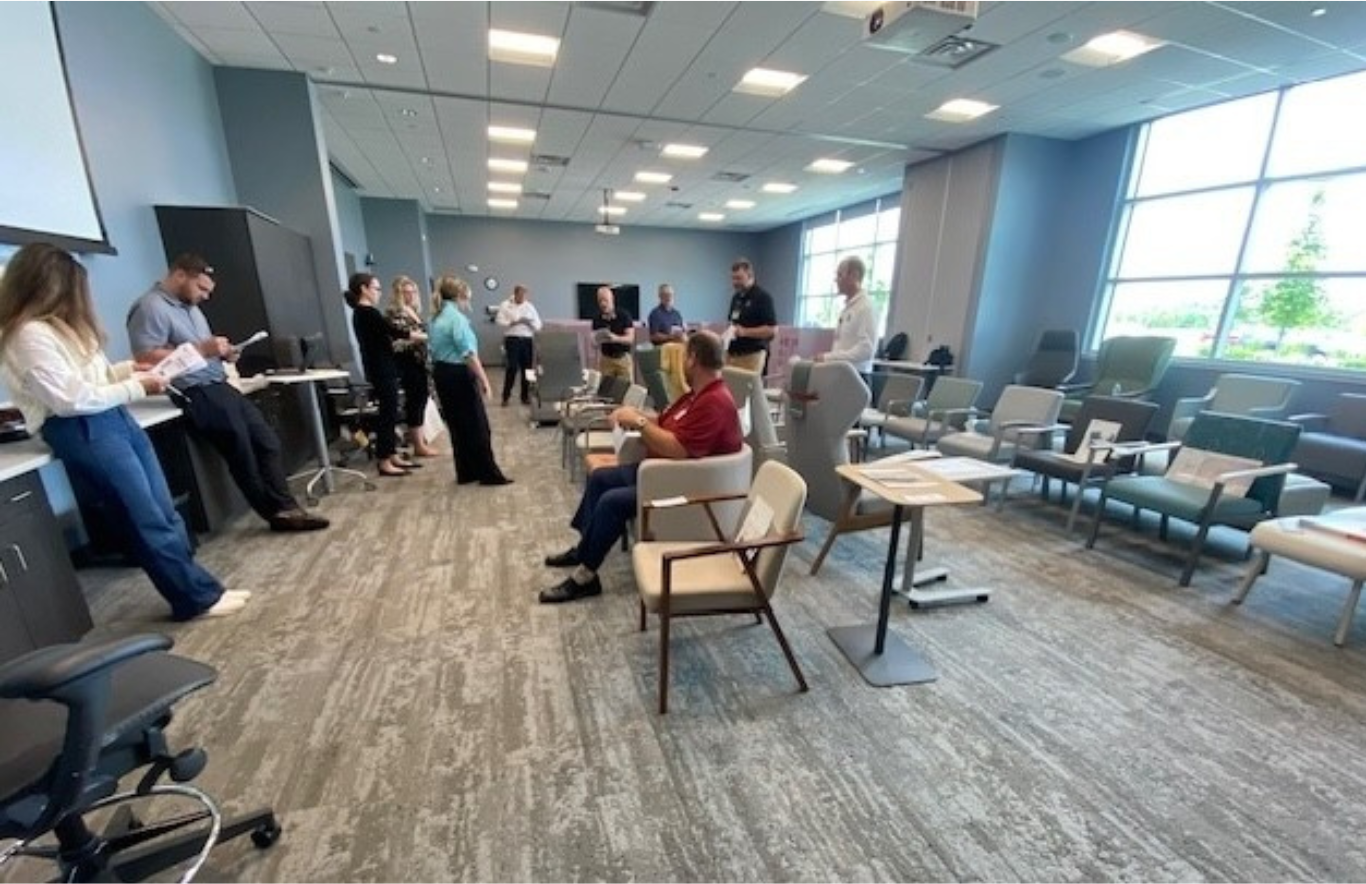
For IU Health Fort Wayne’s new hospital currently under construction, Four Point Design hosted a furniture fair for hospital staff to test out different furniture options for their new facility designed by architect Gresham Smith and built by Pepper/Garmong Construction. Four Point Design provided interior design, furniture selection and specifications, and artwork coordination for the project. | Photo Credit: Courtesy of Four Point Design.
By Jamie Raymond RID, EDAC, LEED AP and Victoria Numbers, RID, MSIA, CHID
For a healthcare organization kicking off a new building project, the beginning of the design process is an exciting and important moment. When designers involve caregivers and staff from the earliest stages, they’re able to create environments that capture each organization’s spirit and culture while performing optimally for their operations. There are several strategies to engage healthcare organizations’ team members in the process of developing interior design, furniture, signage and artwork solutions.
Establishing the Vision

To capture facility users’ preferences and aspirations — and to inform the design approach for clients’ spaces — visioning sessions should engage clinical and facilities personnel, hospital administrators and members of the design team. These interactive sessions help users envision possibilities and imagine how their ideal future environments will look and function.
Taking cues from the facility’s location, community, and care delivery type, the design team can then curate and share reference images with the hospital staff, inviting feedback on which concepts resonate. The feedback and facilitated discussions help establish a design philosophy that is woven through the project.
Visioning sessions provide a range of benefits:
- The process results in spaces that are meaningful to the participants, not only because they fit their desired aesthetic, but because the stakeholders feel a sense of ownership in their environment.
- Vetting images with caregivers helps uncover unintended connotations of images. For example, for one healthcare organization, caregiver feedback resulted in a shift away from mountain range imagery, due to its resemblance to EKG graphs.
-
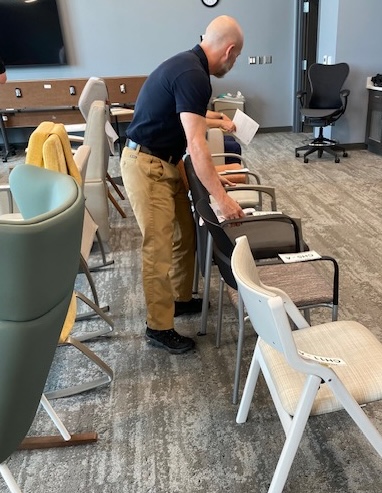
IU Health Fort Wayne staff evaluate potential furniture solutions for their new facility. Four Point Design provided interior design, furniture selection and specifications, and artwork coordination for the project. | Photo Credit: Courtesy of Four Point Design. The sessions help build rapport and camaraderie between the design team, facility teams, user groups, and hospital administration. That team connection is critical to strong partnerships and sets a tone for open communication throughout the project.
- The visioning process is fulfilling, fun, and provides a dose of inspiration. The team often leaves the exercise aligned and energized to create a space that’s on point for the hospital, its staff and the community.
Visioning sessions work well for organizations that are taking a fresh look at their facilities, but they’re also relevant for spaces with existing design standards. The design team can customize the agenda and activity based on the needs of each healthcare organization, but every session calls for engaging with the client ahead of time to:
- Determine the best time for the session and whether there should be staggered blocks or one general session. The activity usually takes approximately two hours but can be longer or shorter, depending on scope.
- Prime attendees so they know what to expect.
- Plan the activity in an area that is open, flexible, and has wall space for projecting technology and posting photos. While online visioning sessions — especially during the COVID pandemic—are valuable, nothing replaces an in-person gathering.
Informing Functionality Through Tours and Observations
Early in the project process, the Four Point Design team in particular conducts walk-throughs of existing healthcare spaces alongside department leads and design team partners. These facility tours help the team see and understand what is working and what insights can be applied to the new project. Team members witness how spaces and furniture are being used, record observations and ask lots of questions.
Experiencing Furniture Firsthand
A healthcare facility’s furniture is a critical component of the interior environment. Furniture needs to be functional, durable, and comfortable while complementing the surrounding space. Another strategy Four Point Design uses to engage caregivers is hosting a “furniture fair” for hospital leaders and staff to test out different furniture options. Staff scores the furniture, providing feedback and rankings that inform evaluation and final selection.